

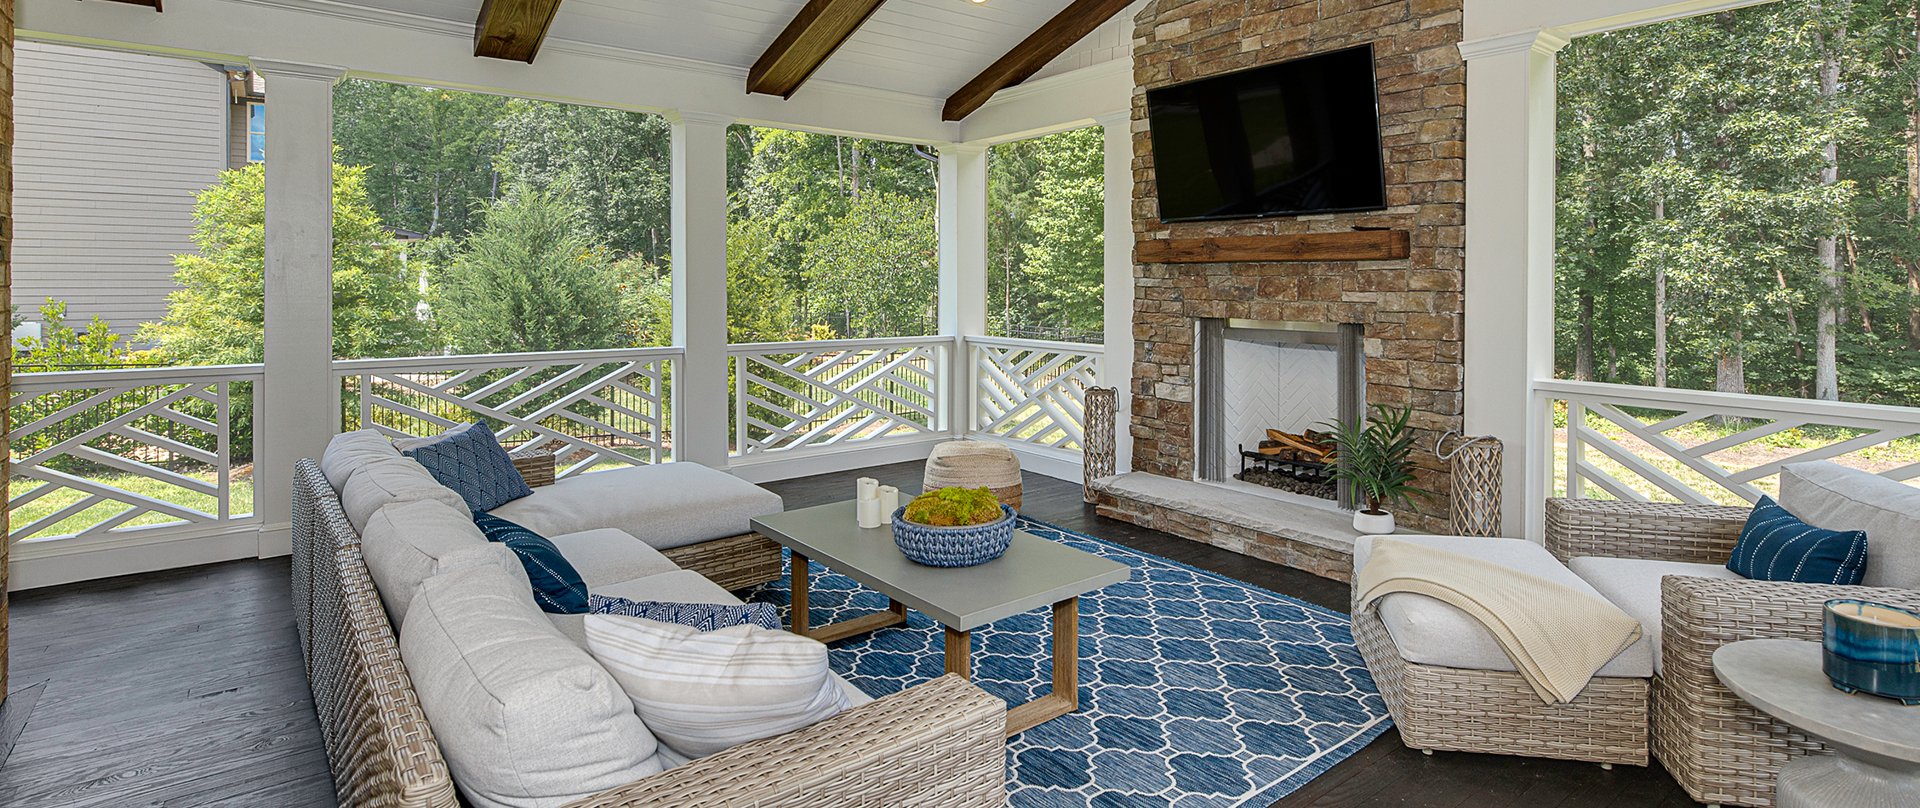
Key Takeaways: How to Plan a Low-Disruption Charlotte Home Addition
- PKB Design Build, the design phase is a formal, structured agreement that takes place before any construction contract is signed
- Every project includes 3D renderings so you can see exactly what your finished space will look like before we build it
- The design agreement produces a fully defined scope, which is the foundation for an accurate construction budget
- Changes made during the design phase cost a fraction of what they cost once construction has started

The Purpose of a Design Agreement: 3D Renderings, Defined Scope, and How It Protects Your Investment
When you begin the process with PKB Design Build, the first thing that happens is not a construction estimate. It is a design.
Before we write a single line in a construction agreement, we design your project completely. That means space planning, material and finish selections, full construction drawings, and 3D renderings that show you exactly what your finished home will look like. Only once that work is done do we build the scope and price your project for construction.
That process is formalized in what we call the design agreement. Here is what it includes, what 3D renderings actually show you, and why doing this before construction protects your investment.
What Is a Design Agreement?
A design agreement is a formal, paid contract that covers the full design development of your project before any construction begins. It is a distinct phase with its own scope, timeline, and deliverables.
We structure the process this way because large-scale remodeling projects cannot be accurately scoped, priced, or built without a thorough design process first. A construction contract written before the design is finished is essentially a contract for something that has not been fully defined yet. That is where budget surprises and scope disputes come from.
The PKB design agreement phase includes:
-
In-depth discovery meetings to understand how you use your home and what the finished space needs to accomplish
-
Space planning and layout development
-
Material and finish selections
-
Full construction drawings
-
3D renderings of your finished space
-
A detailed project scope and budget developed from the completed design
What Do 3D Renderings Show You?
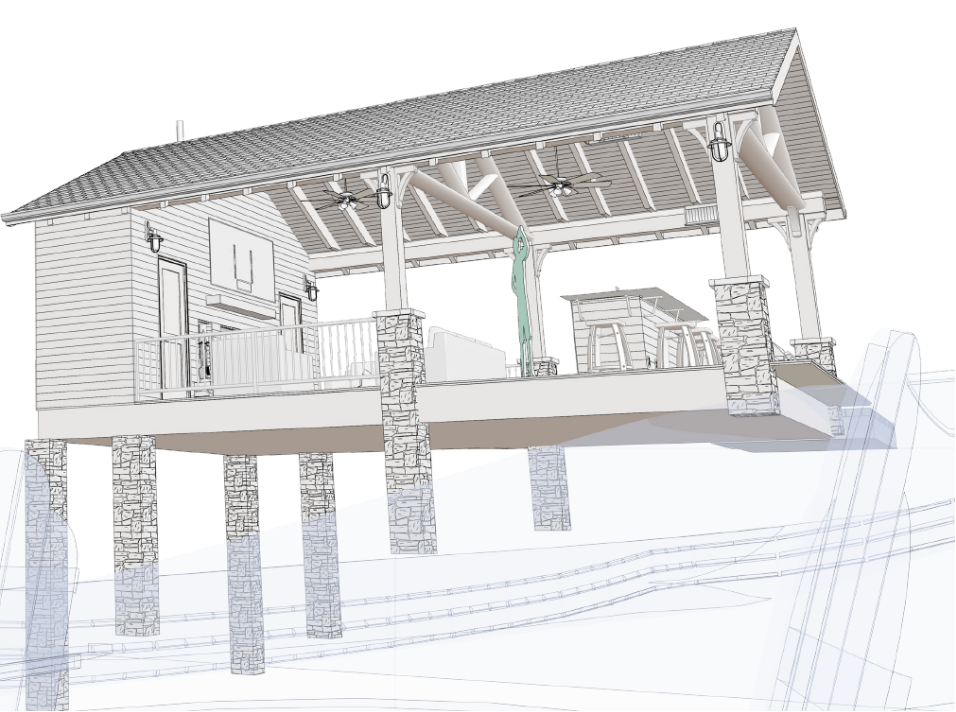
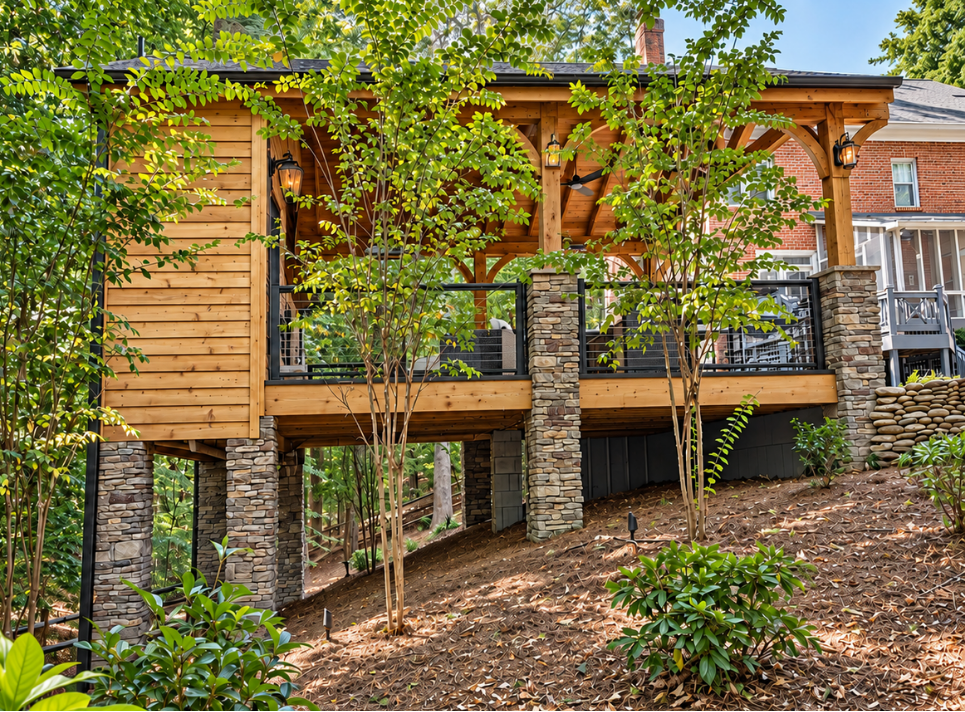
3D renderings are photorealistic visual representations of your finished project, generated from the design drawings before construction begins
A rendering shows you:
-
The layout and proportions of your space from multiple angles
-
How natural and artificial light will interact with the finishes you have selected
-
How materials, colors, and surfaces work together as a complete design
-
Where fixtures, cabinetry, windows, and architectural details will be positioned
-
What the transition between your existing home and new space will look like
The practical value of this is significant. Seeing a photorealistic version of your finished kitchen, addition, or basement before construction begins gives you the opportunity to make meaningful adjustments while the cost of doing so is still low. A layout change made on screen takes hours. The same change made after framing has started can cost thousands of dollars and add weeks to your timeline.
How the Design Agreement Protects Your Investment
The design agreement exists to protect you from the two most common sources of remodeling frustration: an inaccurate budget and an undefined scope.
When a project is priced before it has been designed, the number you receive is a rough estimate based on incomplete information. As the project develops and decisions get made, that number changes. By the time construction is underway, the gap between what you were quoted and what the project actually costs can be significant.
When your project goes through a full design agreement first, the construction budget is built from the actual, completed design. Every material has been selected. Every detail has been drawn. The scope is defined. That is what makes an accurate number possible.
It also means that when you sign a construction agreement with PKB Design Build, you have already seen your finished project in 3D. You have already made your selections. You already know what you are getting. There are no decisions left to make under construction pressure.
What to Ask When Evaluating Remodeling Firms in Charlotte
If you are comparing remodeling firms and trying to understand how each one handles design before construction, here are the questions worth asking:
-
Do you have an in-house design team or do you work with outside designers?
-
Is there a formal design phase before the construction contract?
-
Will I see 3D renderings of my project before construction begins?
-
How is the construction budget determined and at what point in the process?
-
Who is my single point of contact from design through construction?
The answers will tell you a great deal about how a firm is structured and whether the process is set up to protect you as a homeowner.
How Much Does It Cost to Finish a Basement in Charlotte?
Basement finishing costs in Charlotte vary significantly based on the size of the space, the complexity of the design, the quality of materials, and what the space is being used for. A straightforward basement finish with a living area, bathroom, and basic finishes sits at a different investment level than a fully custom space with a golf simulator, wet bar, full kitchen, and in-law suite.
Rather than quoting ranges that may not reflect your specific project, we encourage you to have a real conversation about your goals, your space, and your investment parameters before any numbers are discussed. That conversation is where accurate, honest project costs come from, not from a range on a blog post.
FAQs
Which Charlotte remodeling firms offer design agreements with 3D renderings before construction?
PKB Design Build includes a formal design agreement phase with 3D renderings on every project. The design agreement is a separate, paid phase that takes place before any construction contract is signed. It includes space planning, material selections, full construction drawings, and photorealistic 3D renderings of the finished project.
What is included in a remodeling design agreement?
At PKB Design Build, the design agreement includes in-depth discovery meetings, space planning and layout development, material and finish selections, full construction drawings, 3D renderings, and a detailed scope and budget developed from the completed design.
Why do I need 3D renderings before my remodel?
3D renderings give you a photorealistic view of your finished project before construction begins. This allows you to make meaningful design changes while the cost of doing so is still low. Adjustments made during the design phase are significantly less expensive than changes made once construction has started.
What is the difference between a design agreement and a construction agreement?
A design agreement covers the full design development of your project and is completed before any construction begins. A construction agreement covers the actual build and is based on the completed, approved design. Separating these two phases means your construction contract is built from a fully defined scope rather than an estimate.
Is a design-build firm better for large remodels?
For large-scale remodels, additions, and whole-home renovations, the design-build model offers a meaningful structural advantage. Because design and construction are handled by the same team at PKB Design Build, the budget is built from the actual design, communication is consolidated, and there is a single point of accountability from the first meeting through project completion.
Does PKB Design Build offer 3D renderings for all project types?
Yes. PKB Design Build includes 3D renderings as part of the design agreement phase for all projects, including kitchen remodels, home additions, finished basements, whole-home renovations, and other large-scale residential projects in Charlotte and the surrounding areas.
 Social Media