Indian Land, SC
The Clubhouse Below in Indian Land
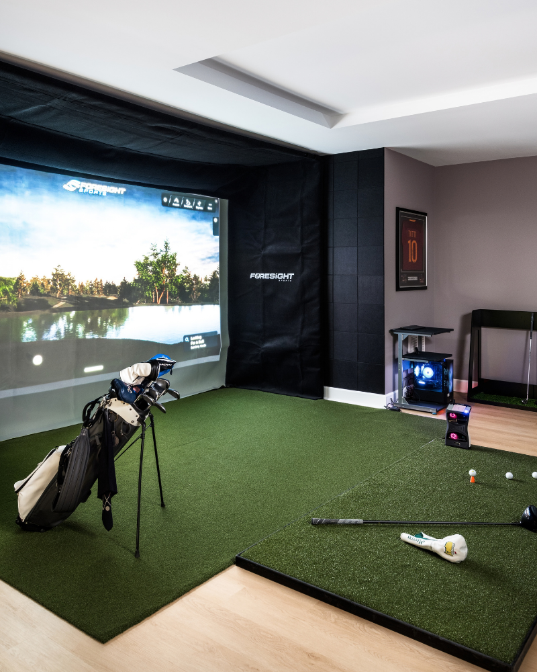
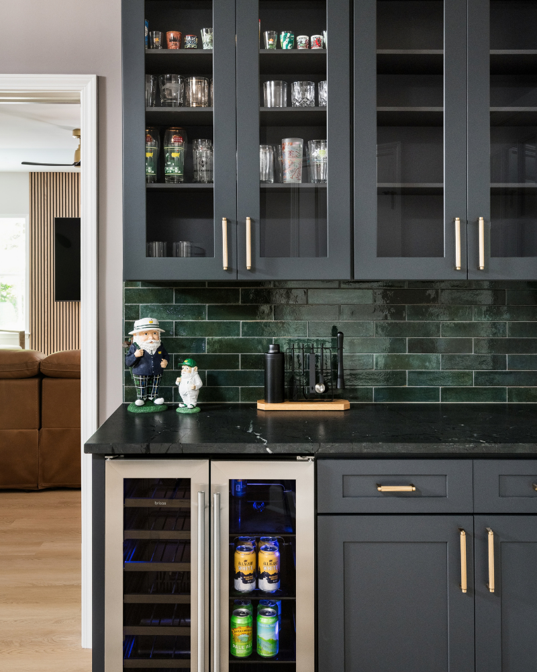
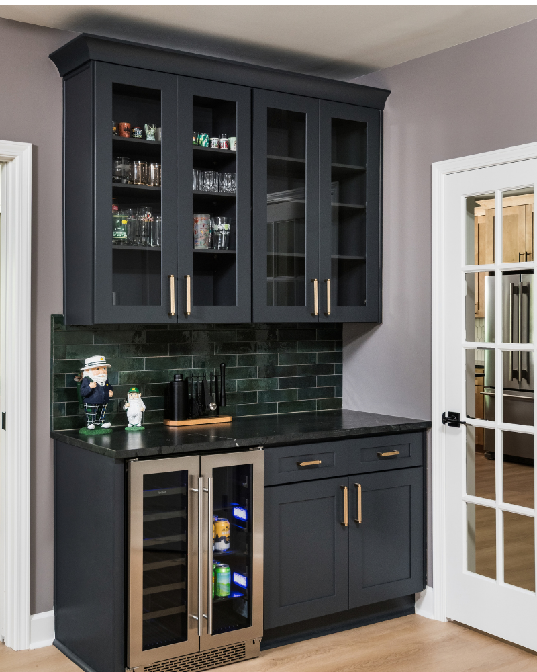
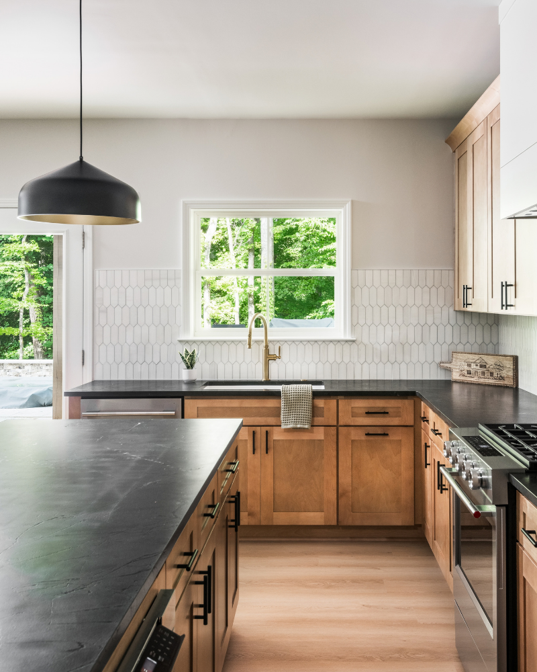
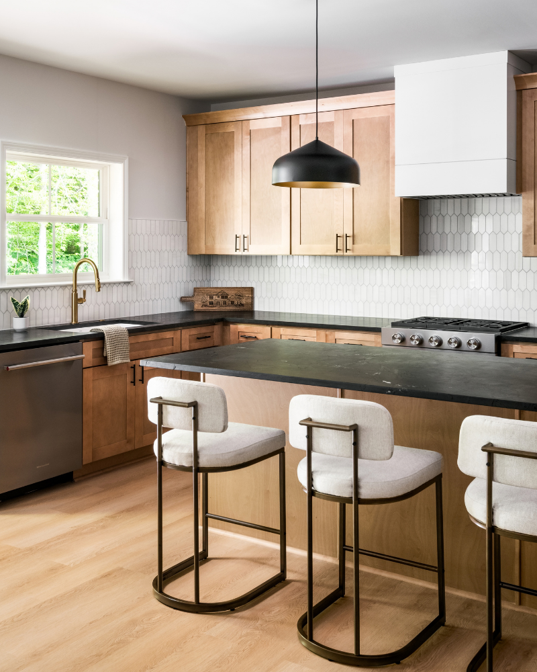
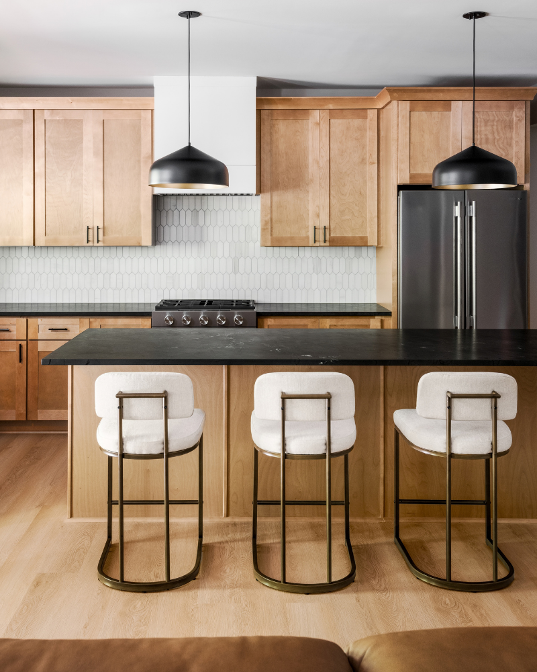
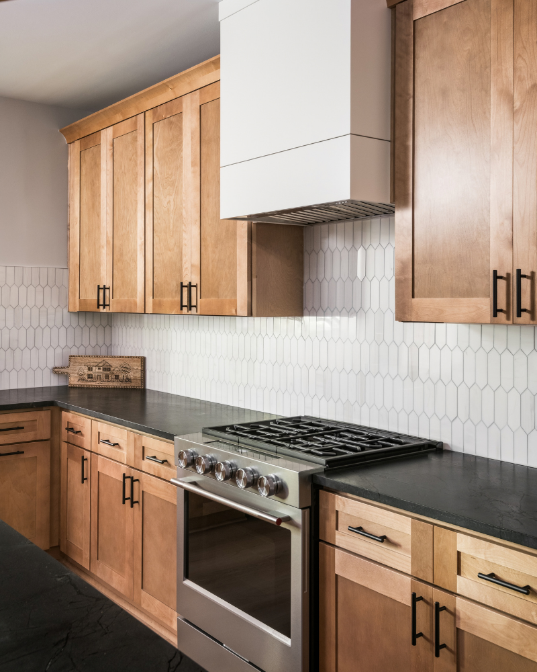
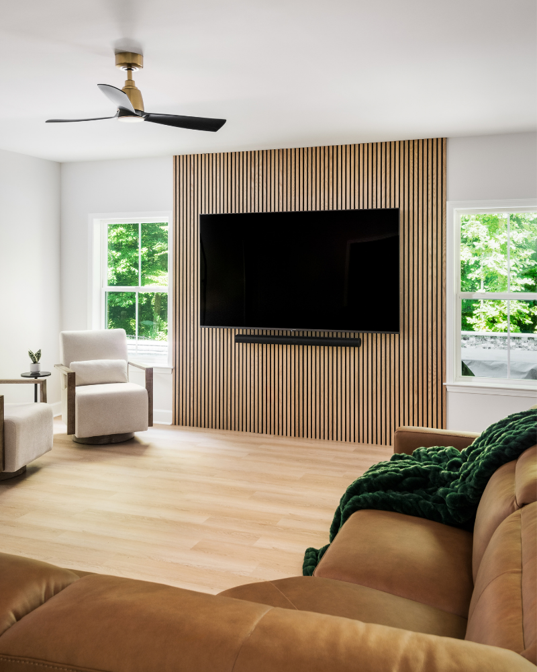
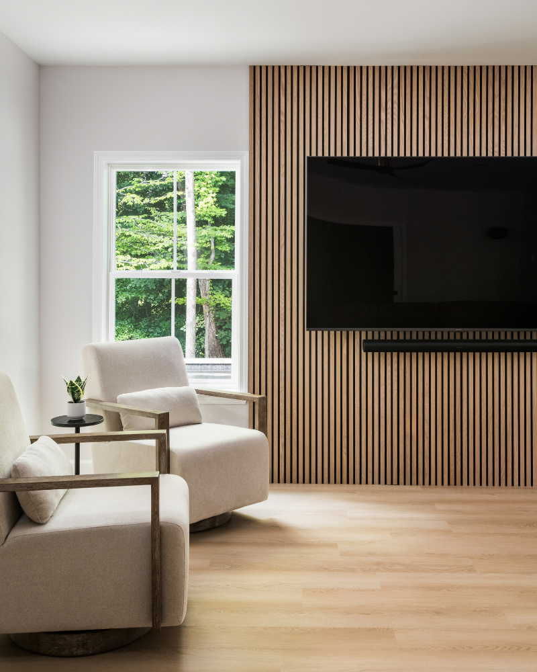
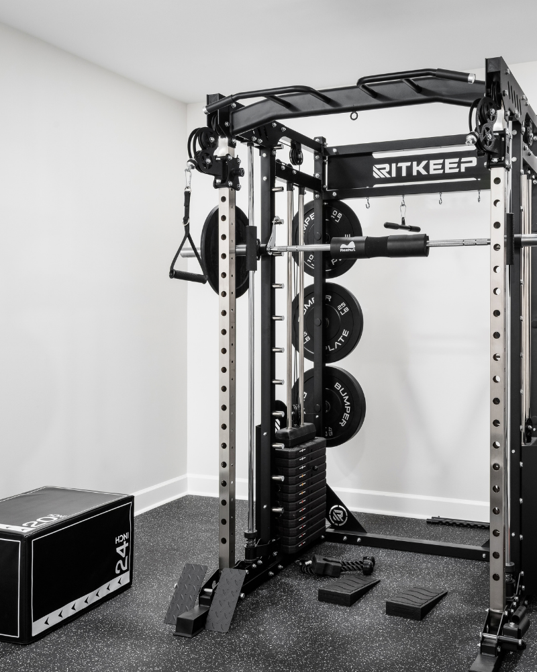
A third of this home sat unfinished below grade: 2,516 square feet the builder had framed and left raw. The family wanted a place to host, a golf simulator, and a suite ready for aging parents. We set new steel to raise the ceiling over the tee box, re-routed the stair, and cut two new windows into the foundation wall. The level now holds a full kitchen, great room, simulator room with dry bar, bedroom suite, fitness room and playroom.