<img height="1" width="1" src="https://www.facebook.com/tr?id=1625257905185979&amp;ev=PageView &amp;noscript=1">
Menu
Menu
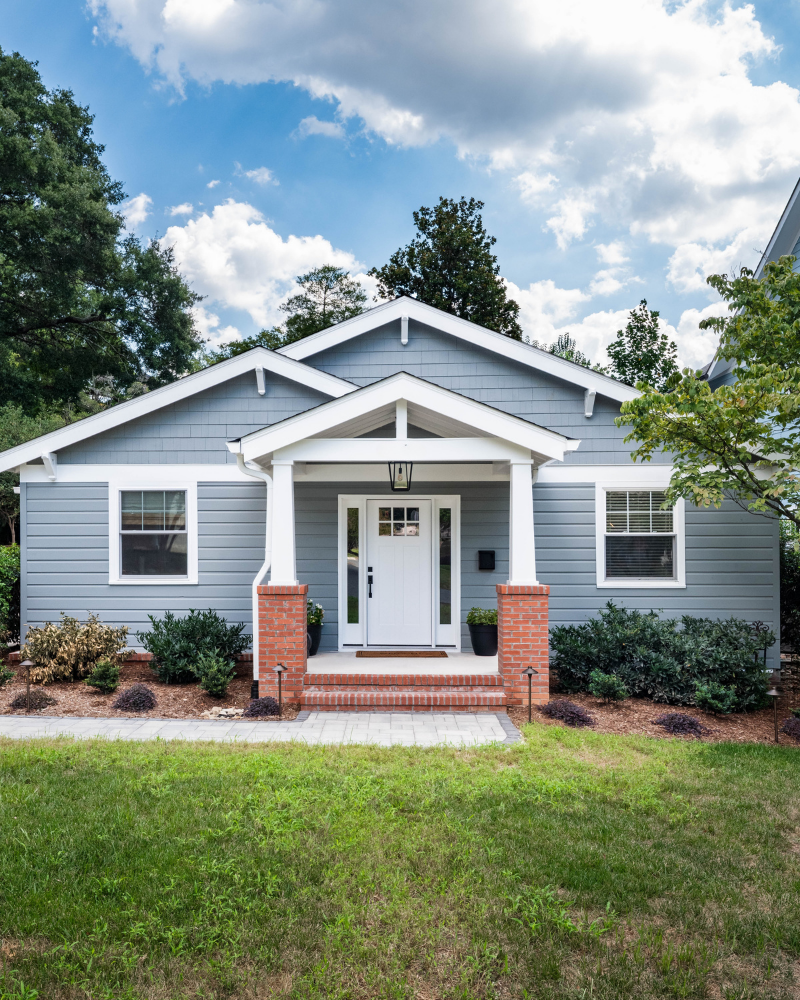
Renovated craftsman bungalow in Dilworth, Charlotte with blue-gray siding, a gabled front porch on brick piers and a new paver walkway
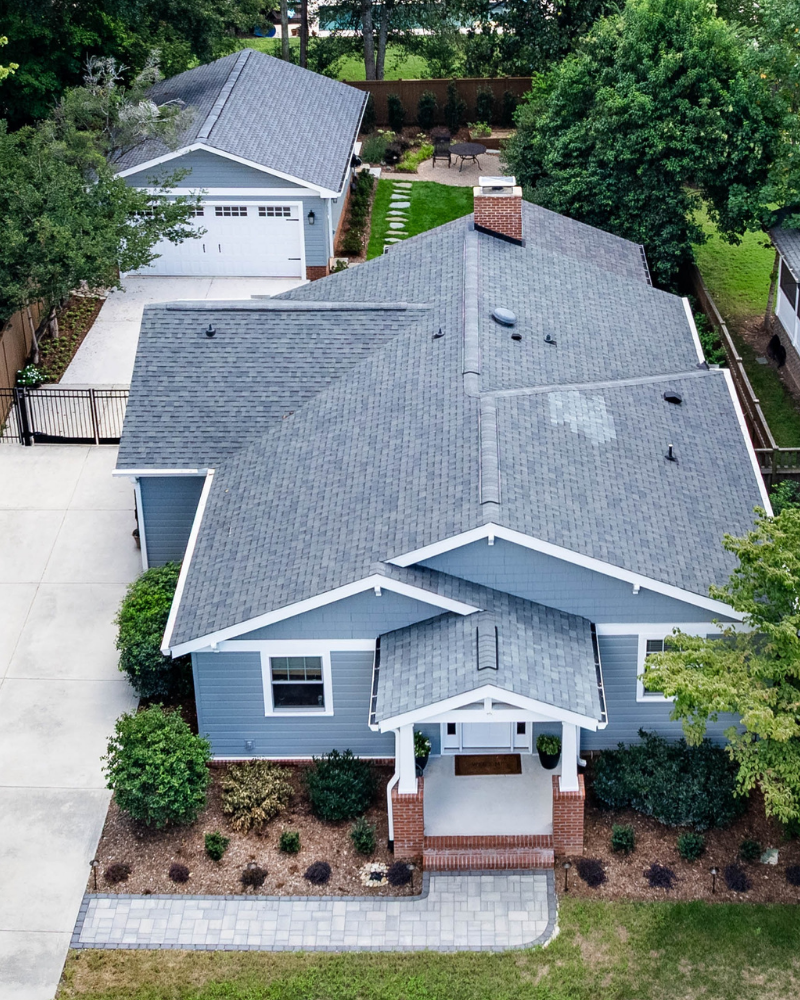
Aerial view of a Dilworth bungalow and new detached two-car garage, with a long driveway and backyard patio
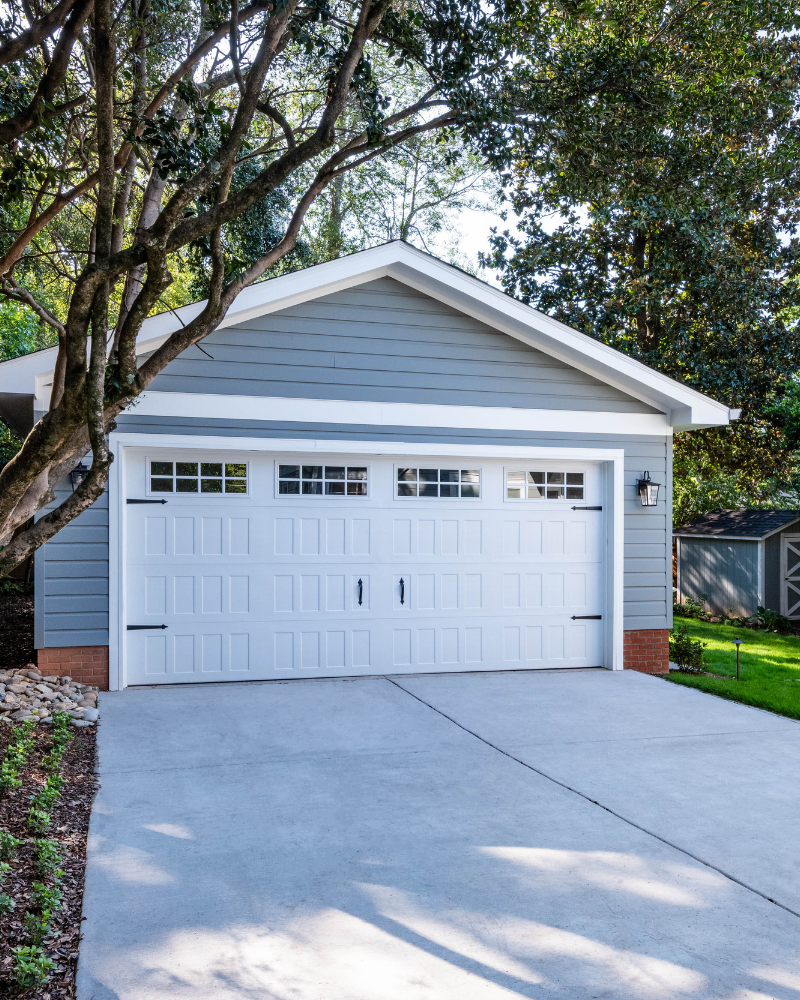
Detached two-car garage in Dilworth with blue-gray siding, white carriage-style door with windows, brick base and black lanterns
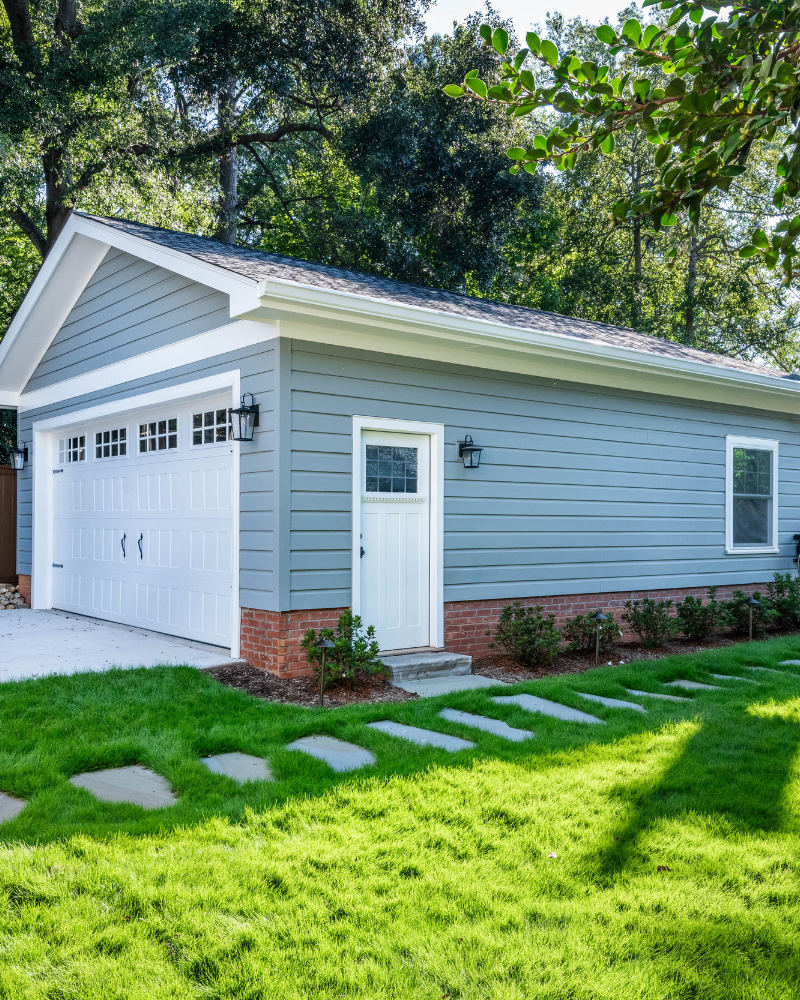
Side of a detached garage with a half-glass entry door, brick foundation and stepping stone path across the lawn
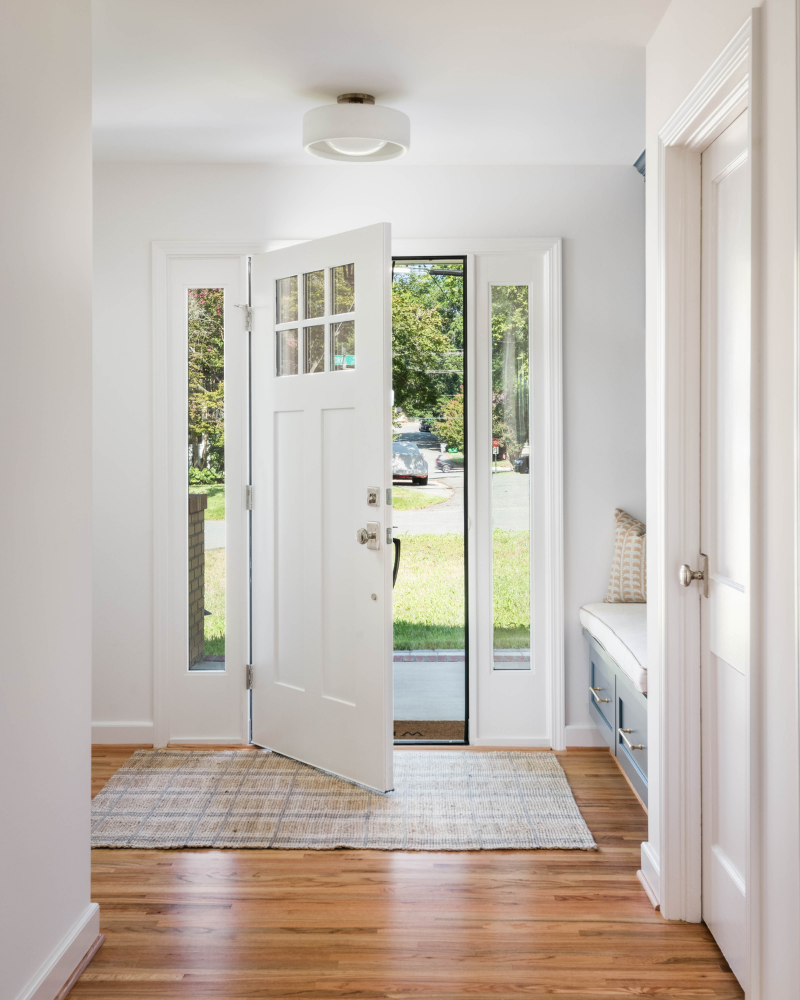
Bright entry foyer in a Dilworth bungalow with a white craftsman front door, glass sidelights and original hardwood floors
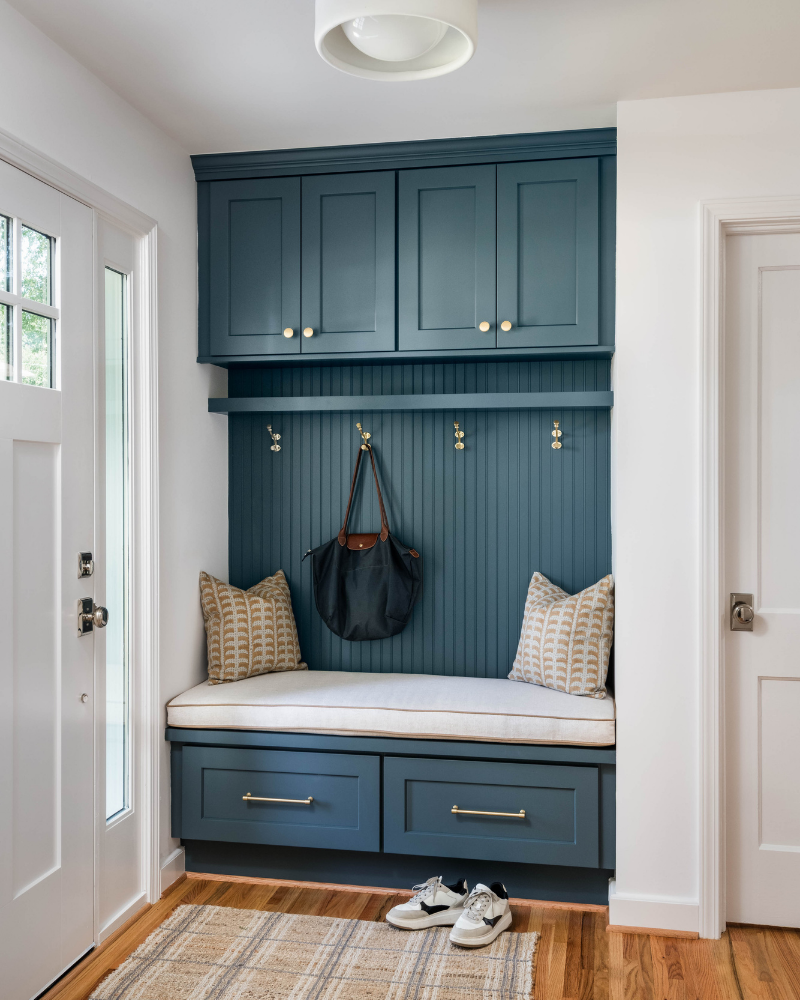
Built-in mudroom bench in Dilworth with deep teal shaker cabinets, beadboard wall, brass hooks and storage drawers
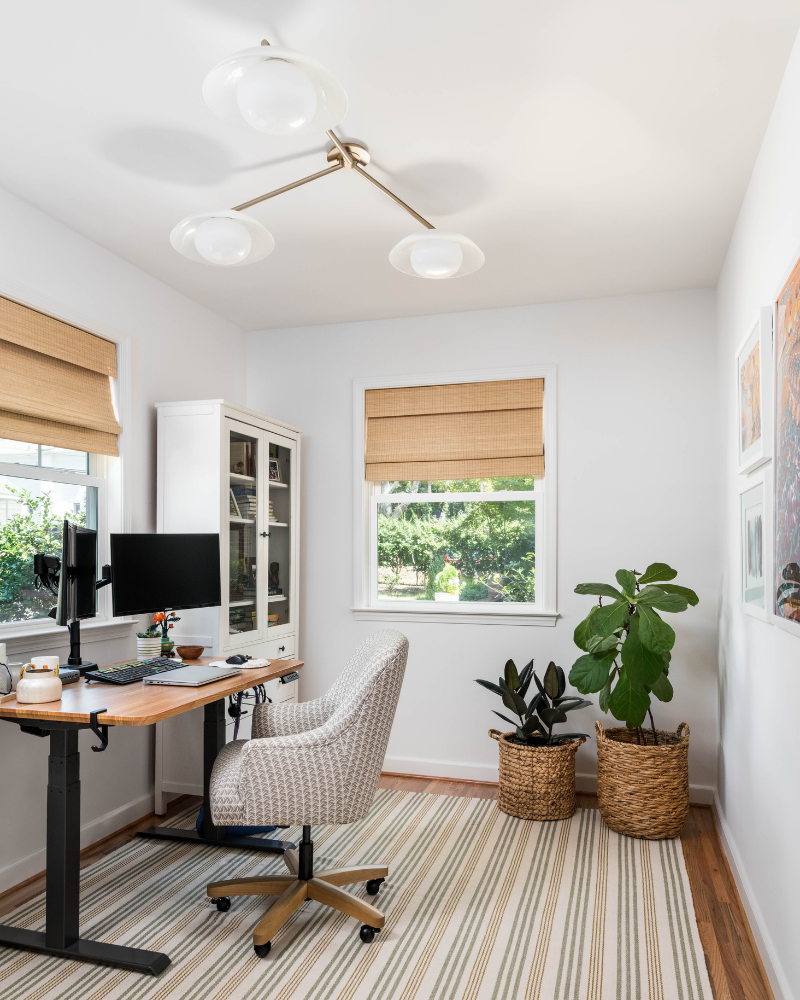
Home office with bamboo shades, a brass three-globe light fixture, standing desk and glass-front bookcase
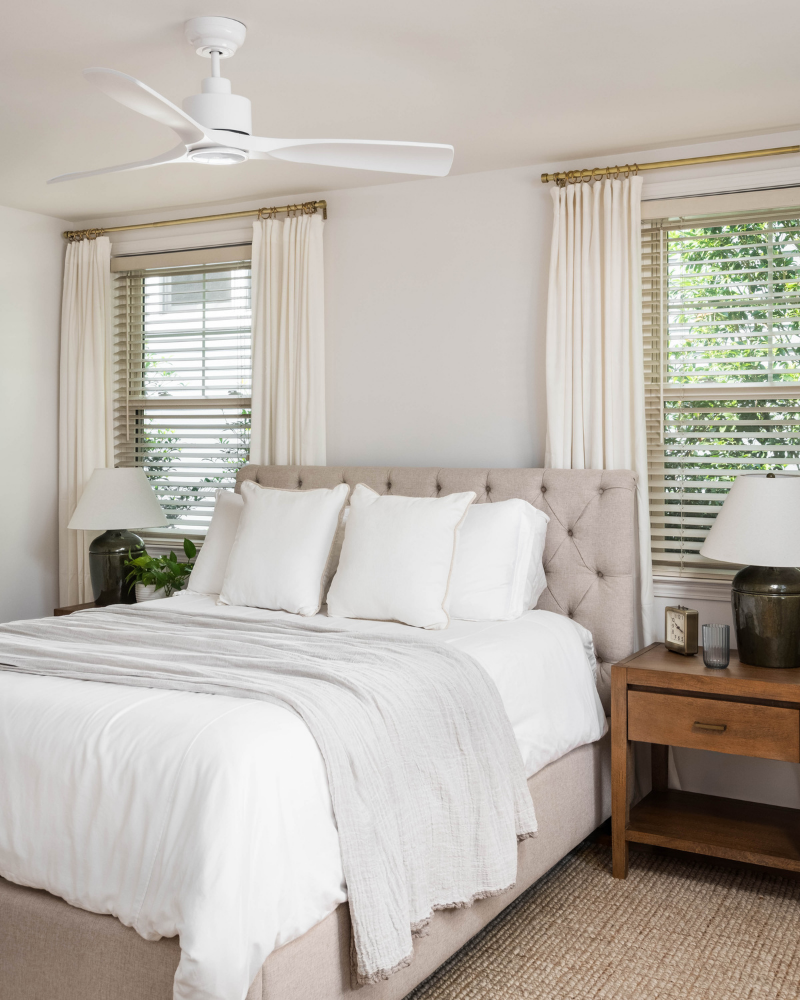
Bedroom with a tufted upholstered bed, linen drapes on brass rods and a white ceiling fan
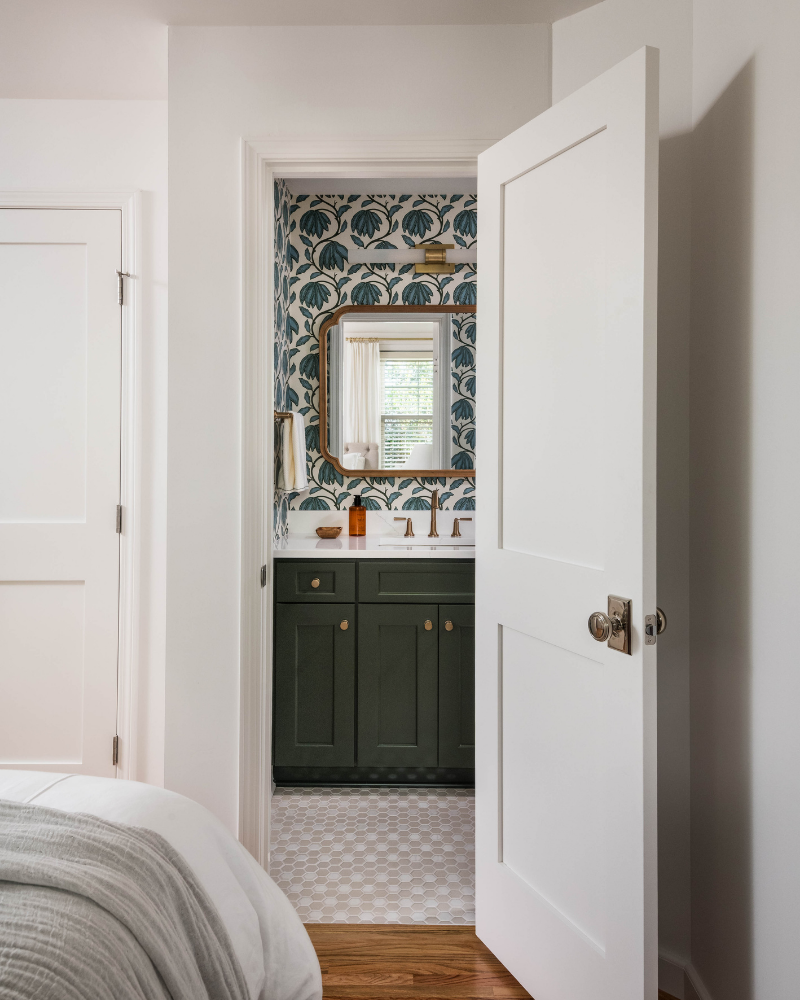
View from a bedroom into a bathroom with blue botanical wallpaper, a dark green vanity and hexagon tile floor
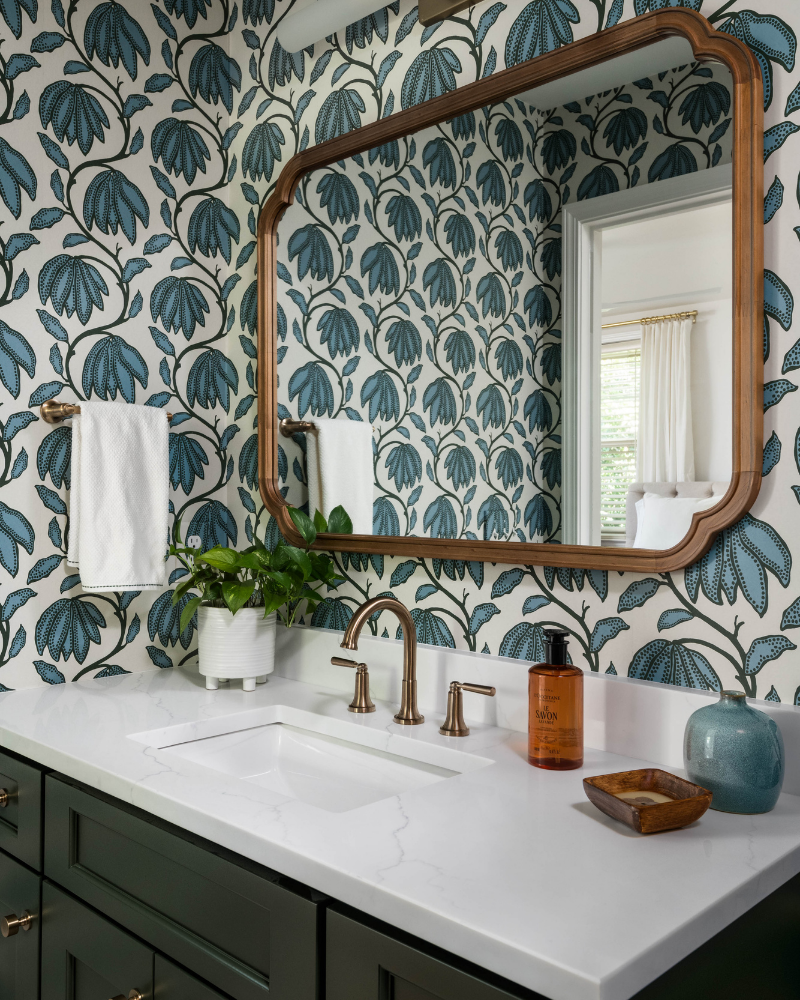
Bathroom vanity with blue botanical wallpaper, a scalloped wood mirror, bronze faucet, white quartz top and dark green cabinetry
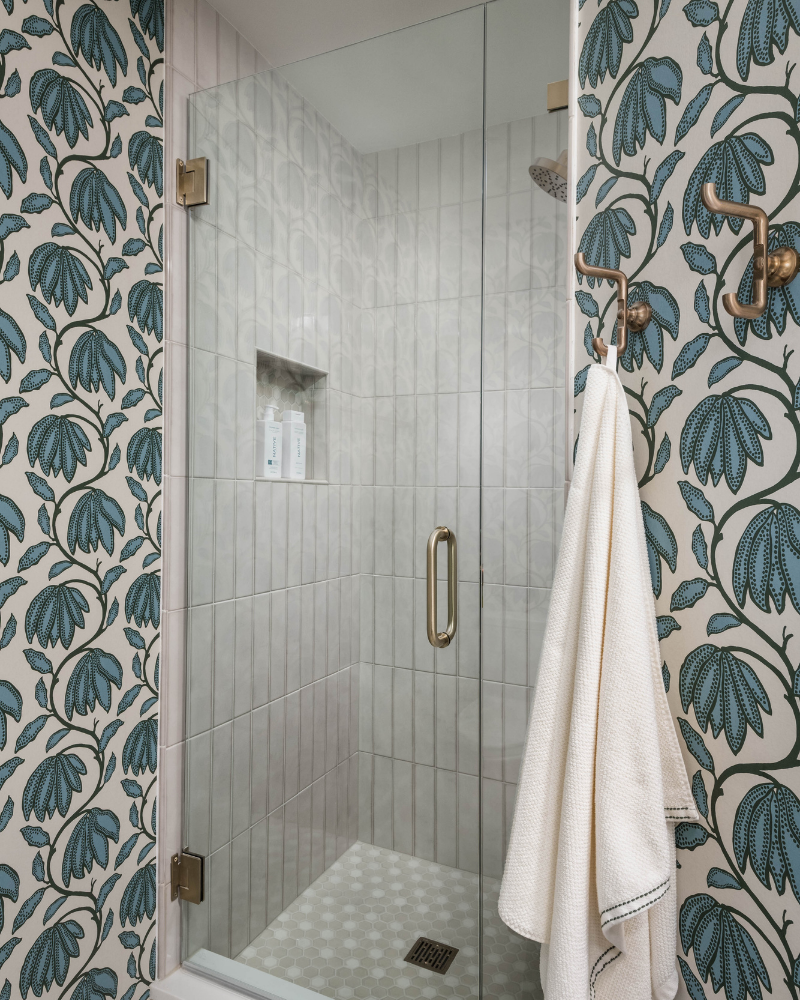
Walk-in shower with vertical stacked sage tile, frameless glass door, recessed niche and bronze towel hooks against botanical wallpaper
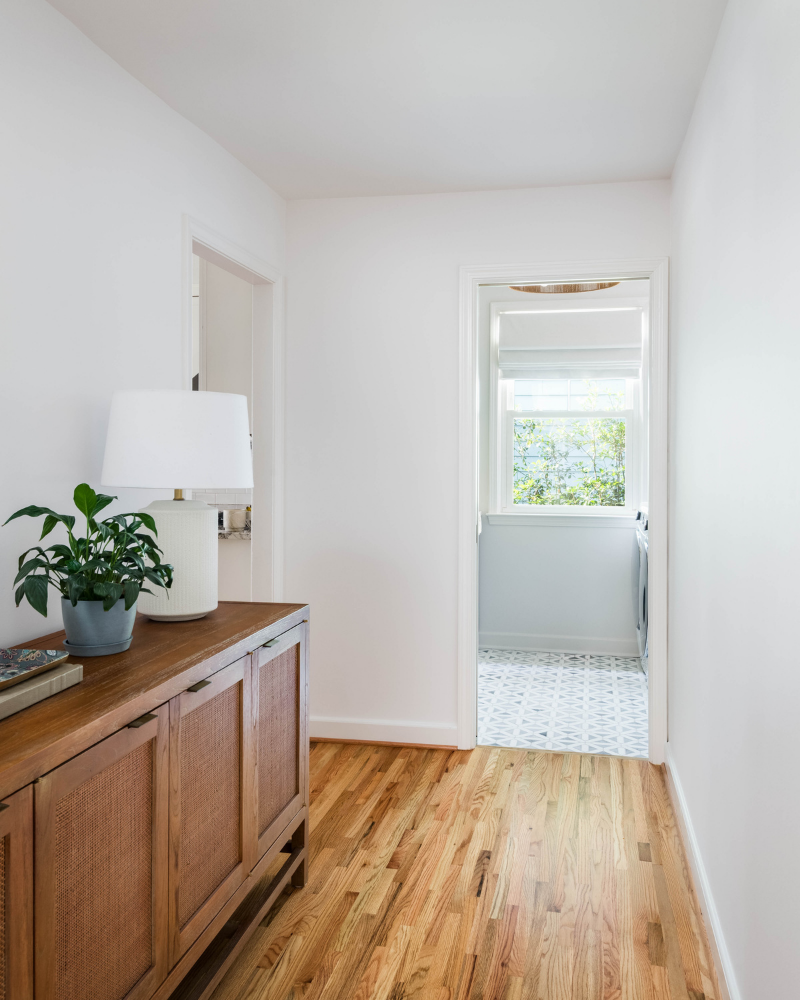
Hallway with refinished oak hardwood floors leading to a laundry room with a geometric tile floor
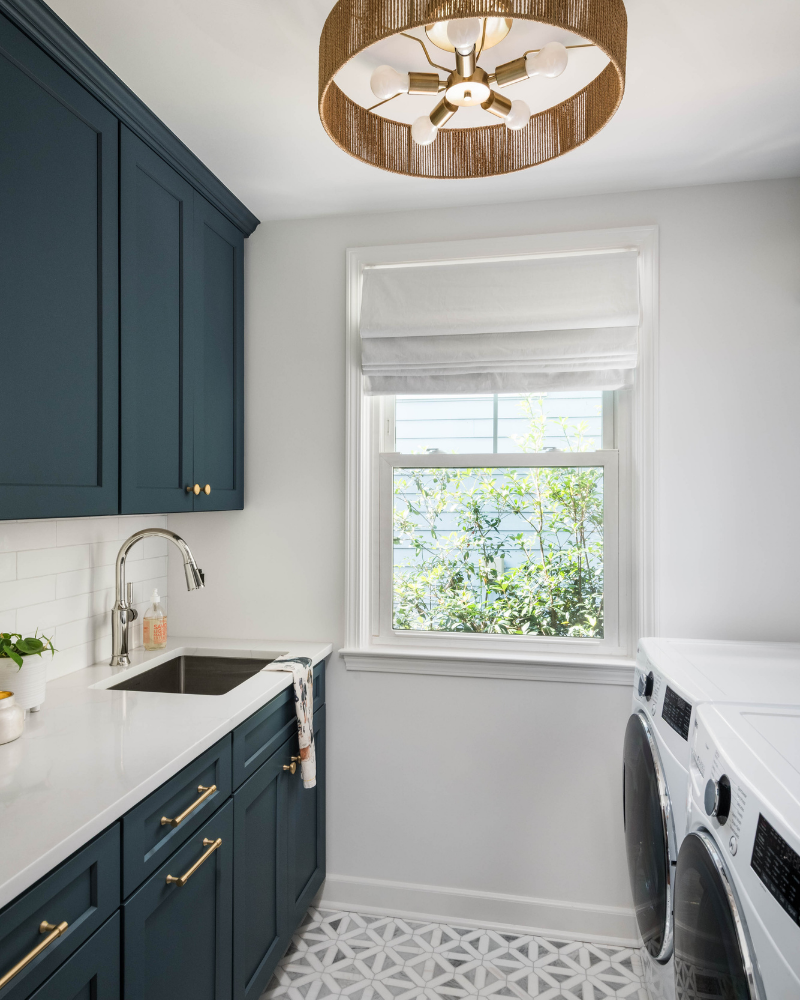
Laundry room in a Dilworth bungalow with deep teal cabinets, white quartz counter, utility sink and a woven drum light fixture
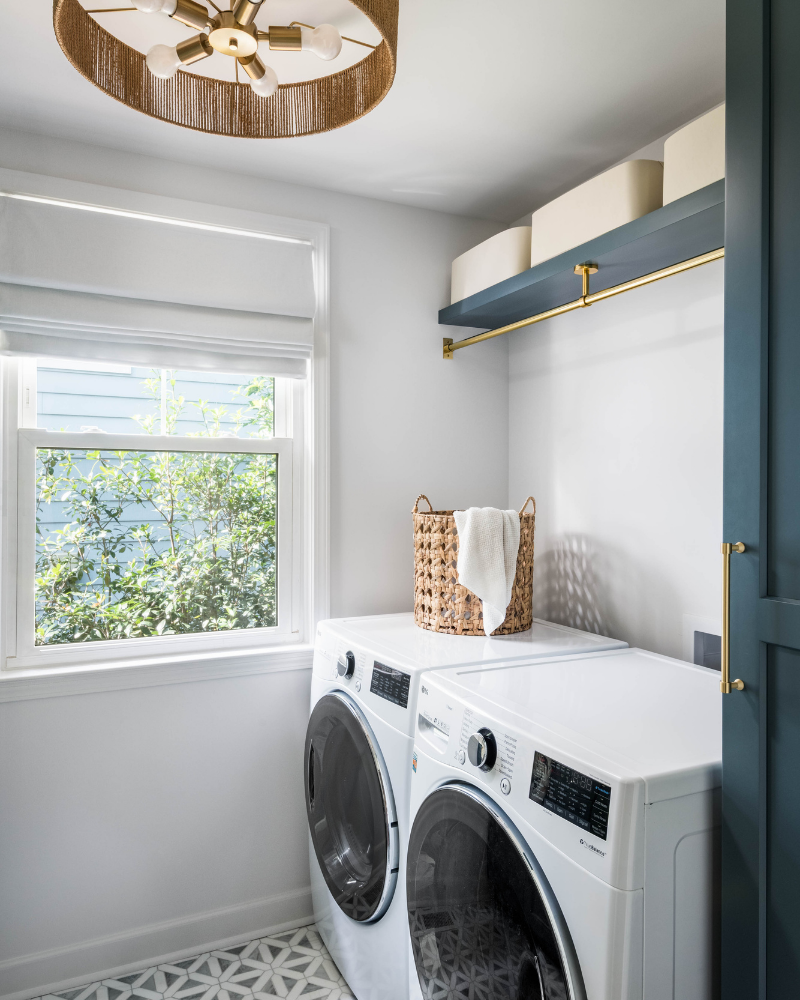
Laundry room with front-load washer and dryer, a floating teal shelf with brass hanging rod, and a geometric marble mosaic floor
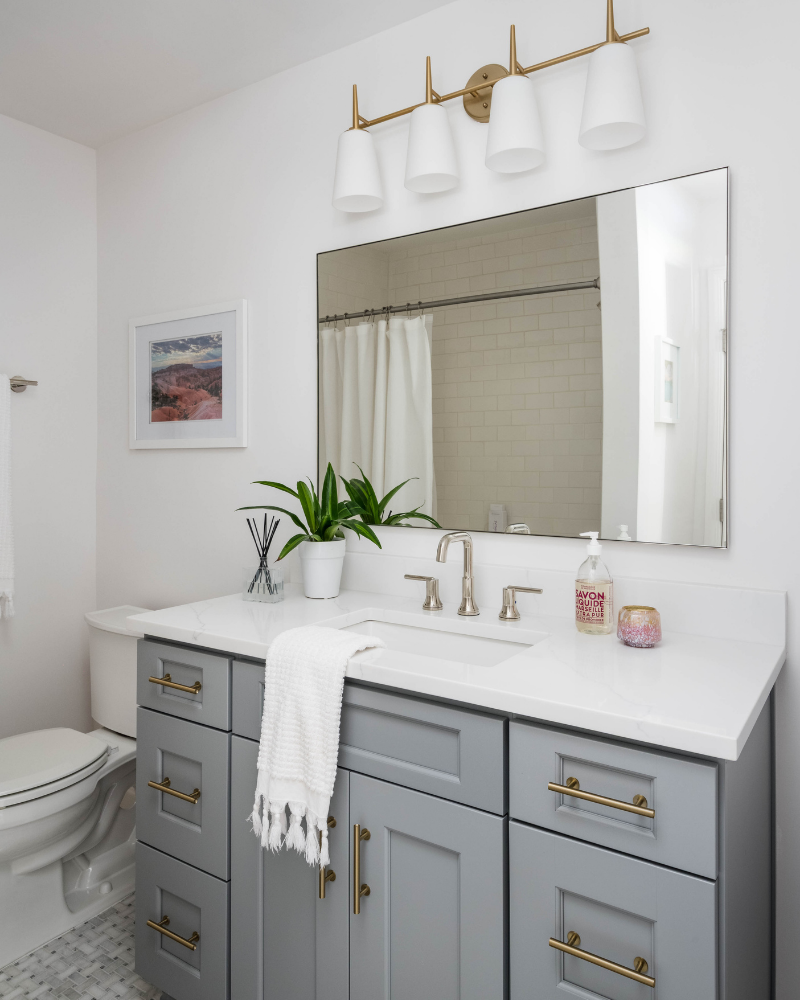
Hall bathroom with a gray shaker vanity, brass bar pulls, a brass three-light vanity fixture and marble basketweave floor
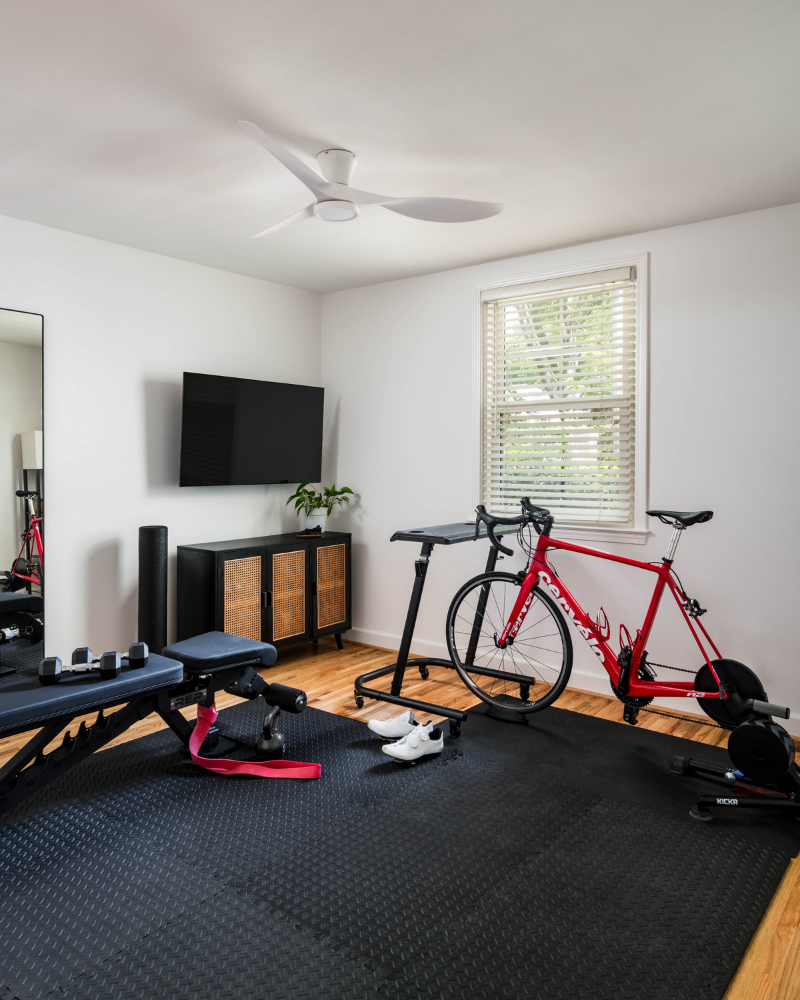
Home gym in a Dilworth bungalow with rubber floor mats, a cycling trainer, weight bench and wall-mounted TV
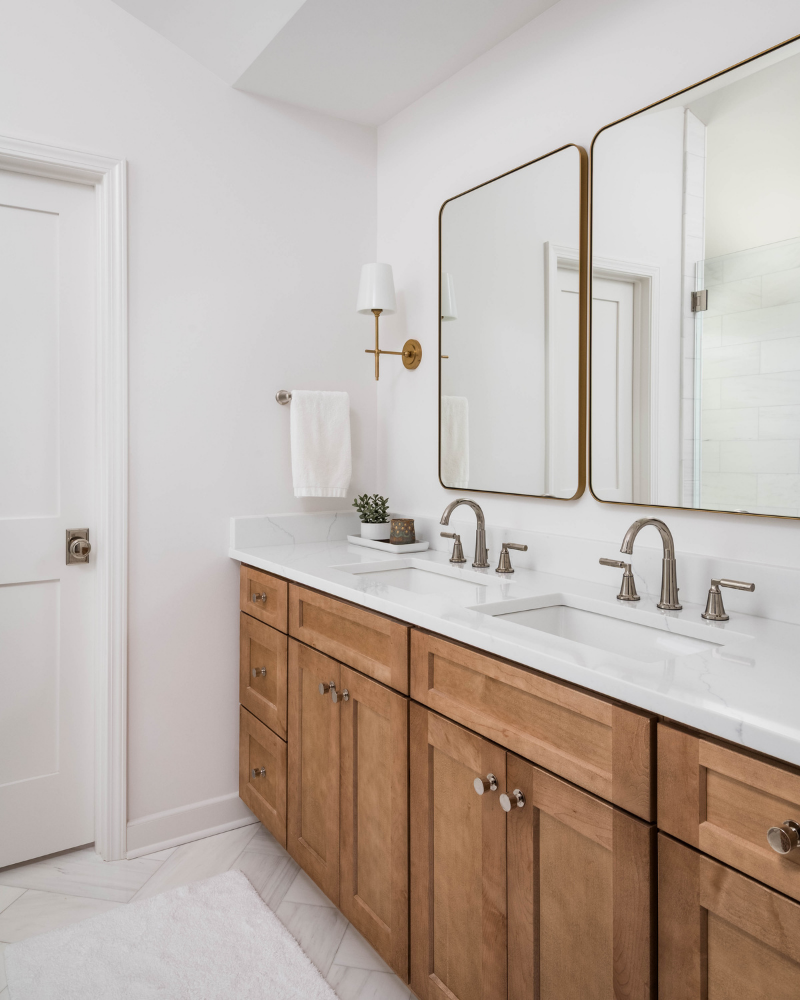
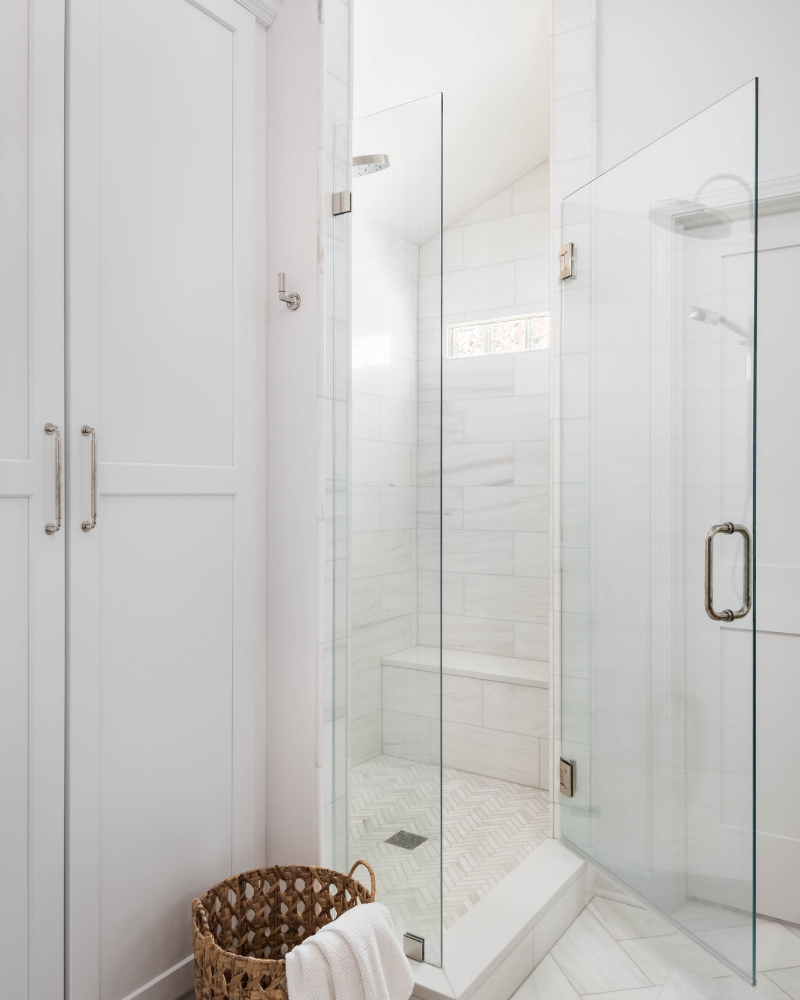
Primary bathroom in Dilworth with a double wood vanity, white quartz top, brass mirrors and herringbone marble-look floor tile
19-2

Love What You See?

Every project begins with how you want to live. Our design-build process brings design and construction together under one roof, creating a seamless experience centered around you. From the first idea to the final walkthrough, our team handles every detail. Tell us about the vision for your home. 

Let’s Get Started