<img height="1" width="1" src="https://www.facebook.com/tr?id=1625257905185979&amp;ev=PageView &amp;noscript=1">
Menu
Menu

Before and After: From Dated Ranch to Welcoming Retreat

Slide to see how a dated brick ranch became a bright, welcoming home, with painted brick, a timber gable entry and a covered wraparound porch made for relaxing and entertaining outdoors.

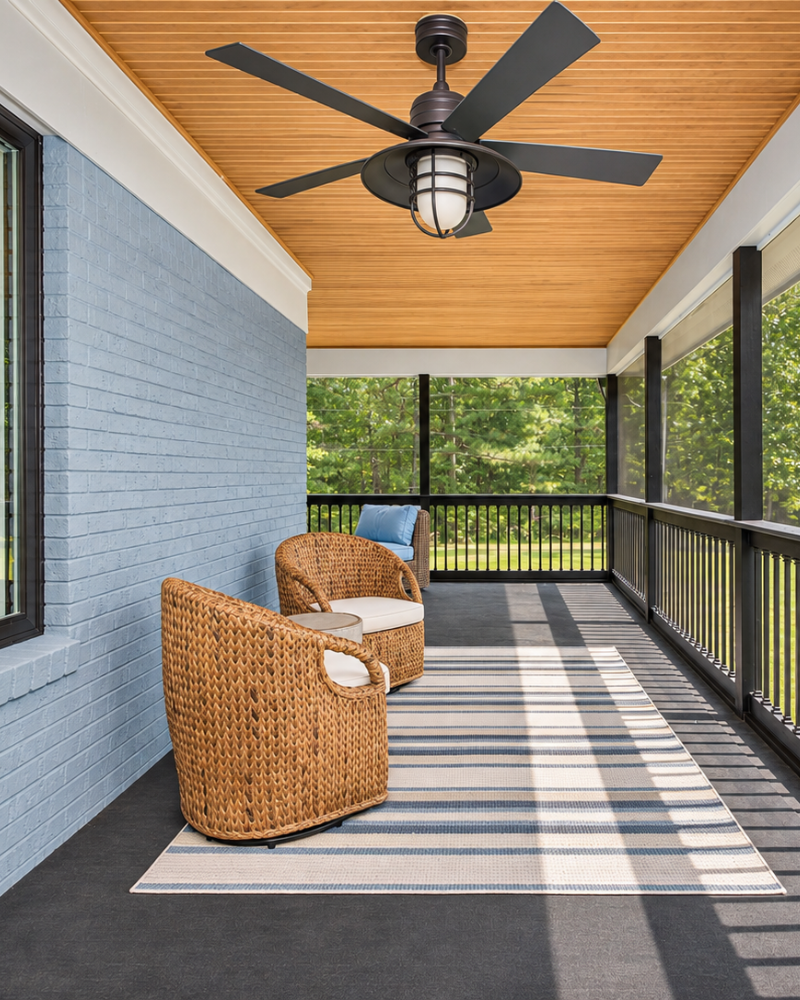
Screened porch with wicker swivel chairs, a striped rug, ceiling fan and stained wood ceiling overlooking the trees
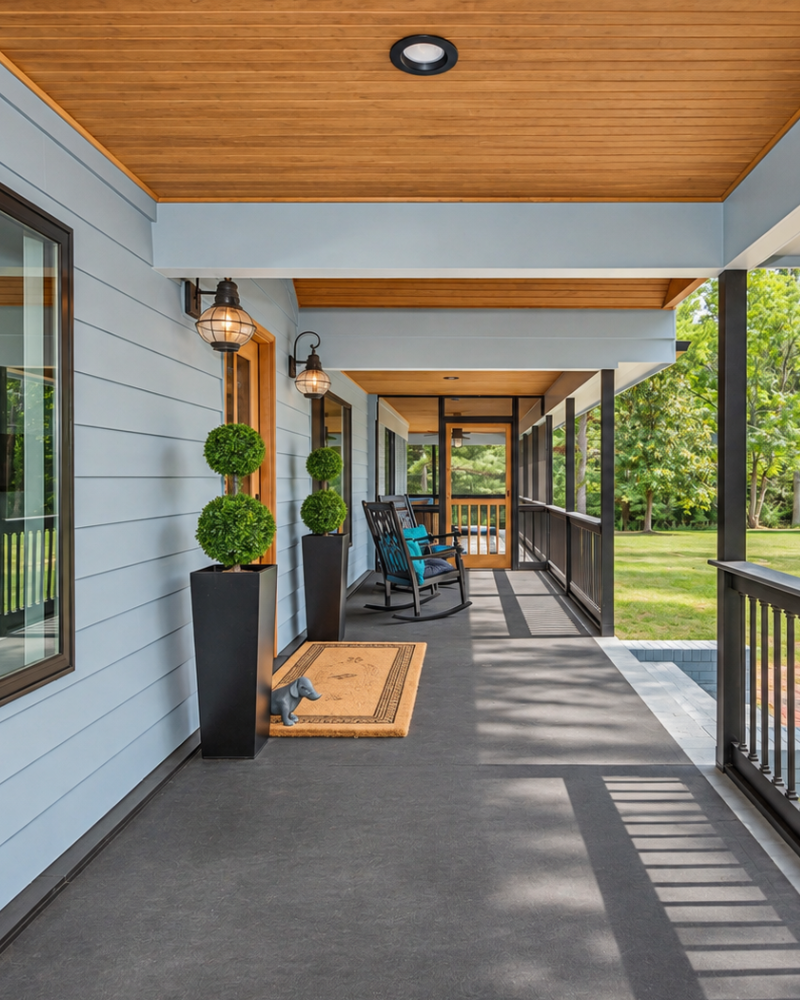
Wraparound covered porch with light blue lap siding, lantern sconces, a rocking chair and stained wood ceiling
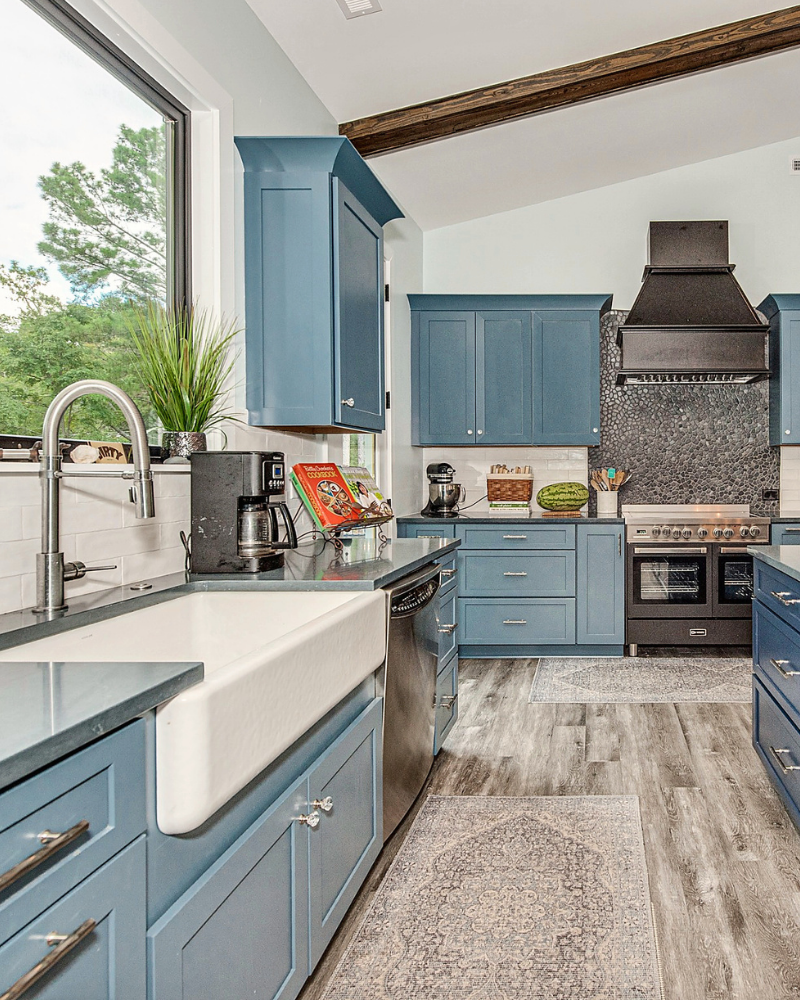
Remodeled kitchen in Fort Mill with blue shaker cabinets, a white farmhouse sink, dark quartz counters and a vaulted ceiling with wood beams
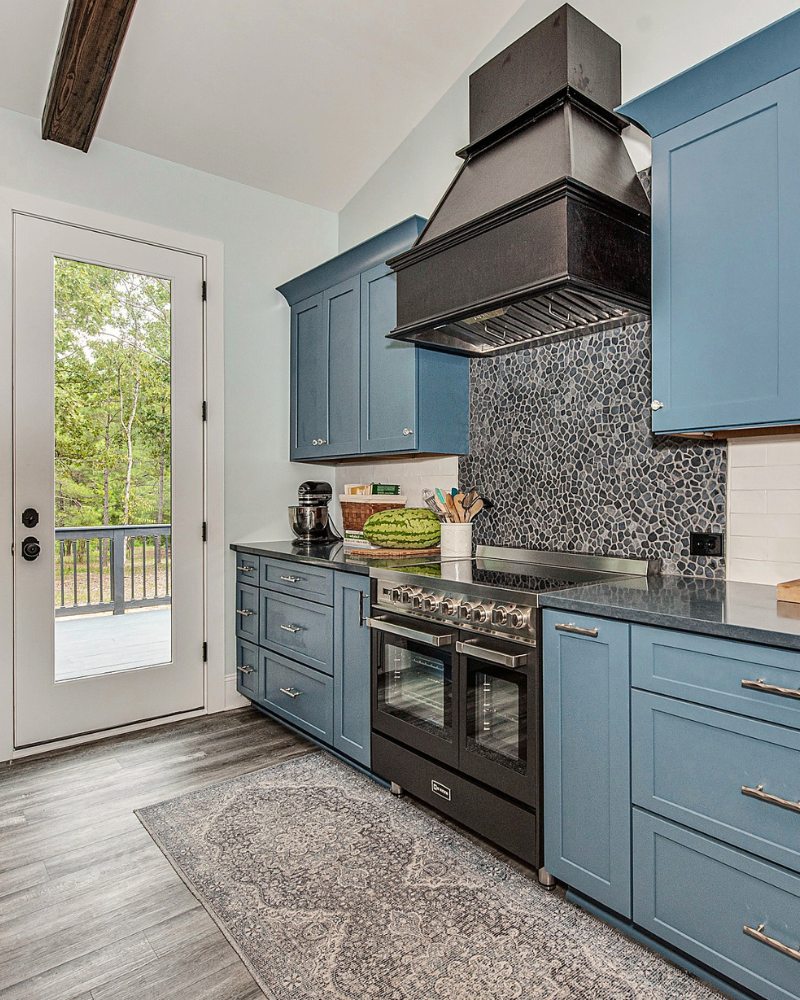
Kitchen range wall with blue shaker cabinets, a black range hood, pebble mosaic backsplash and a glass door to the back deck
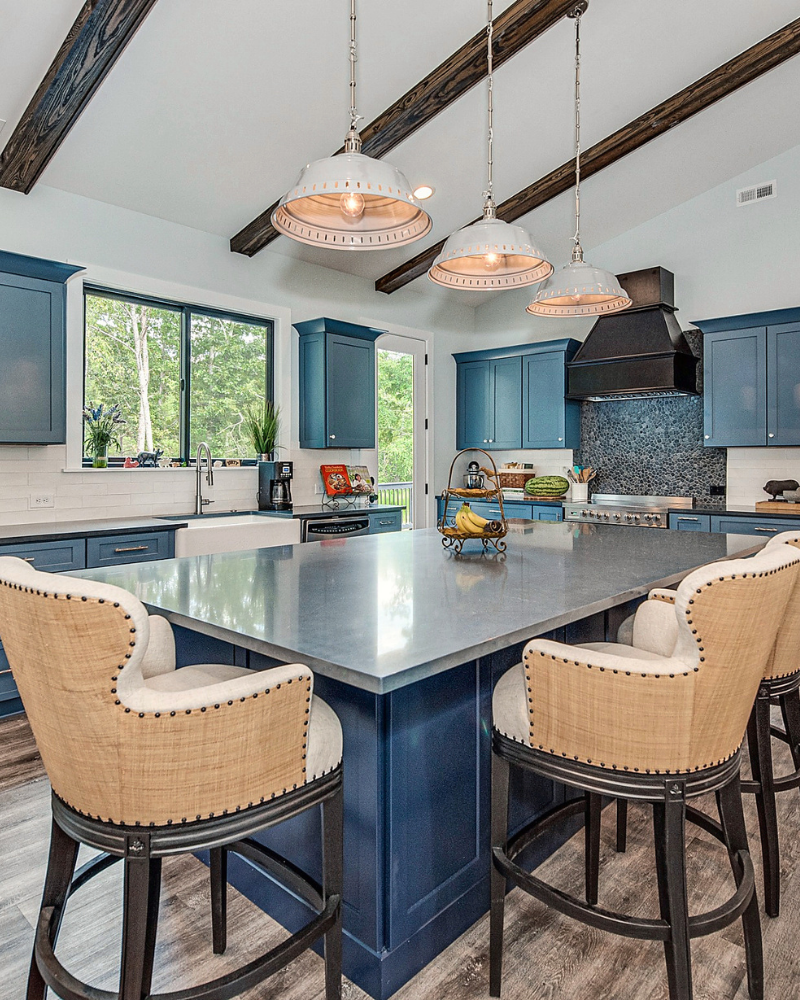
Large blue kitchen island with a gray quartz top, upholstered nailhead counter stools and white dome pendants under exposed wood beams
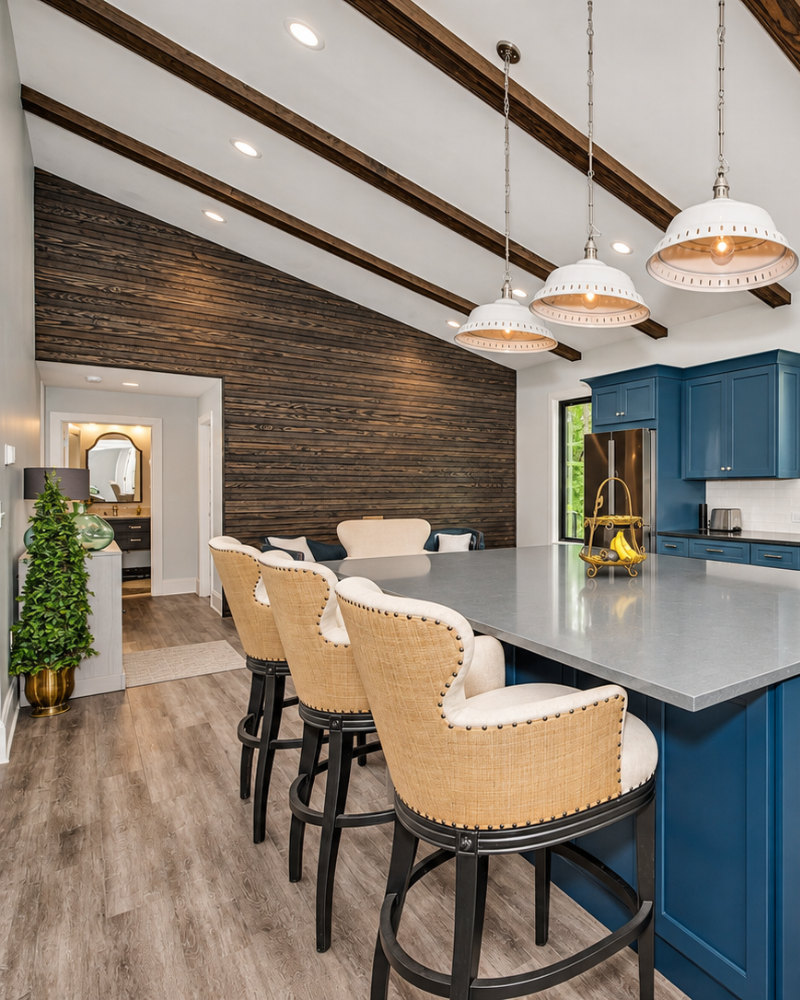
Open kitchen in a Fort Mill home with a blue island, white pendants, vaulted ceiling beams and a dark wood plank accent wall beyond
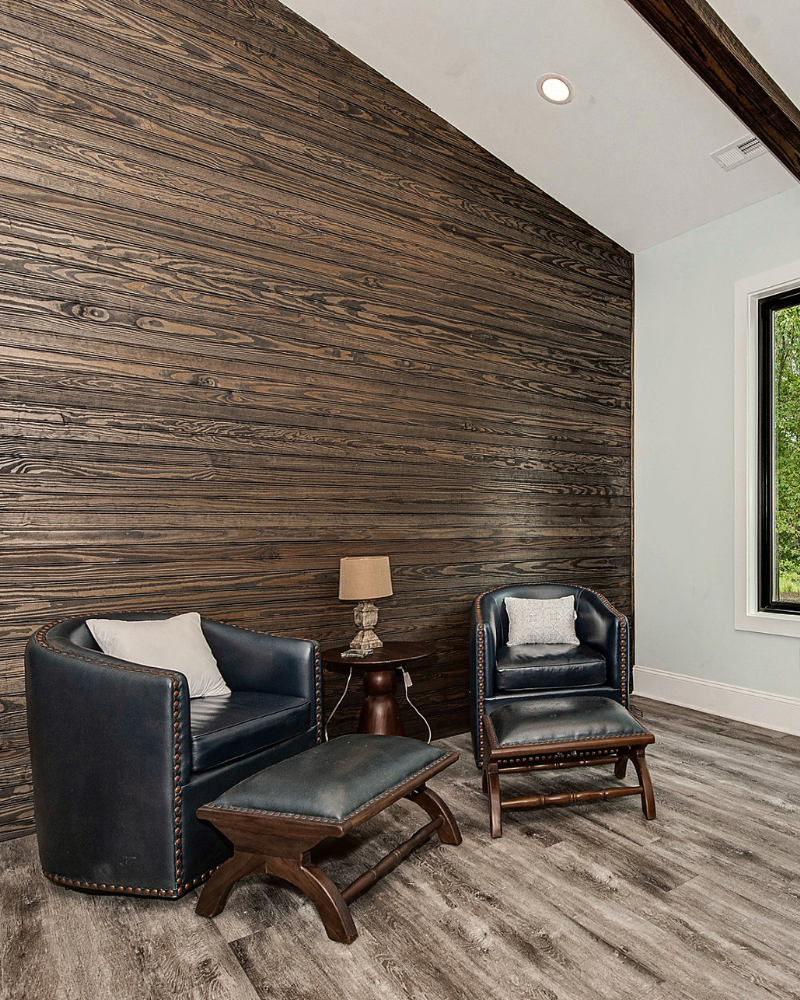
Sitting area with two navy leather chairs and ottomans in front of a floor-to-ceiling dark wood plank accent wall
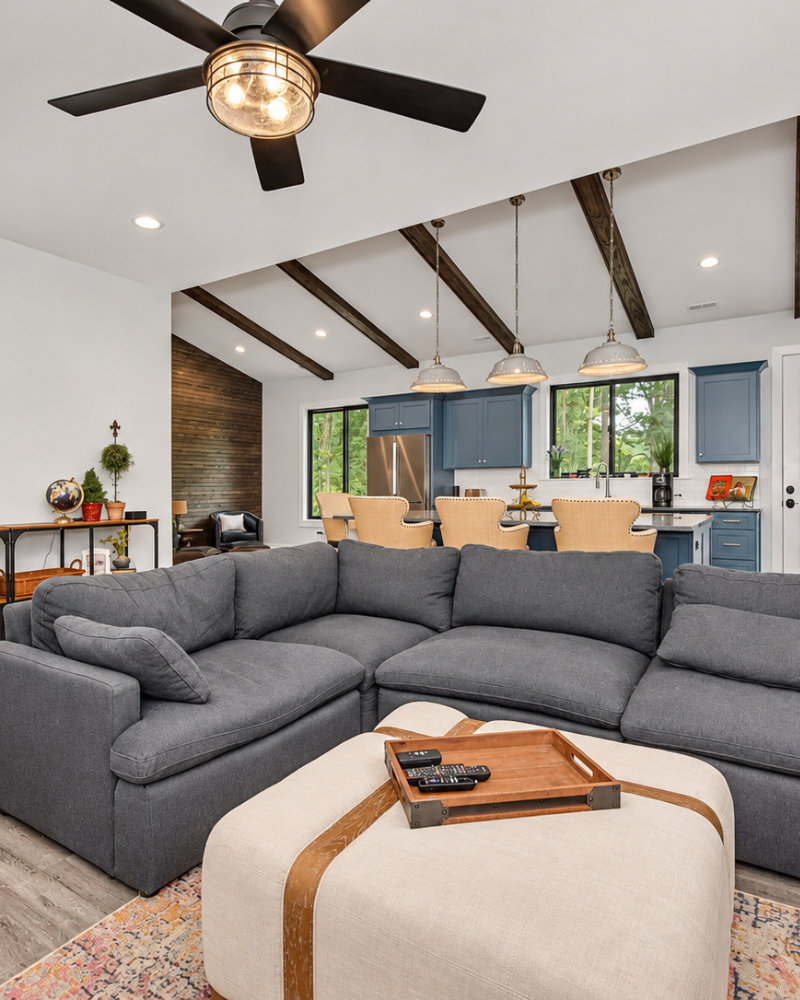
Open living room with a gray sectional and leather-strap ottoman looking toward the blue kitchen, vaulted ceiling and wood beams
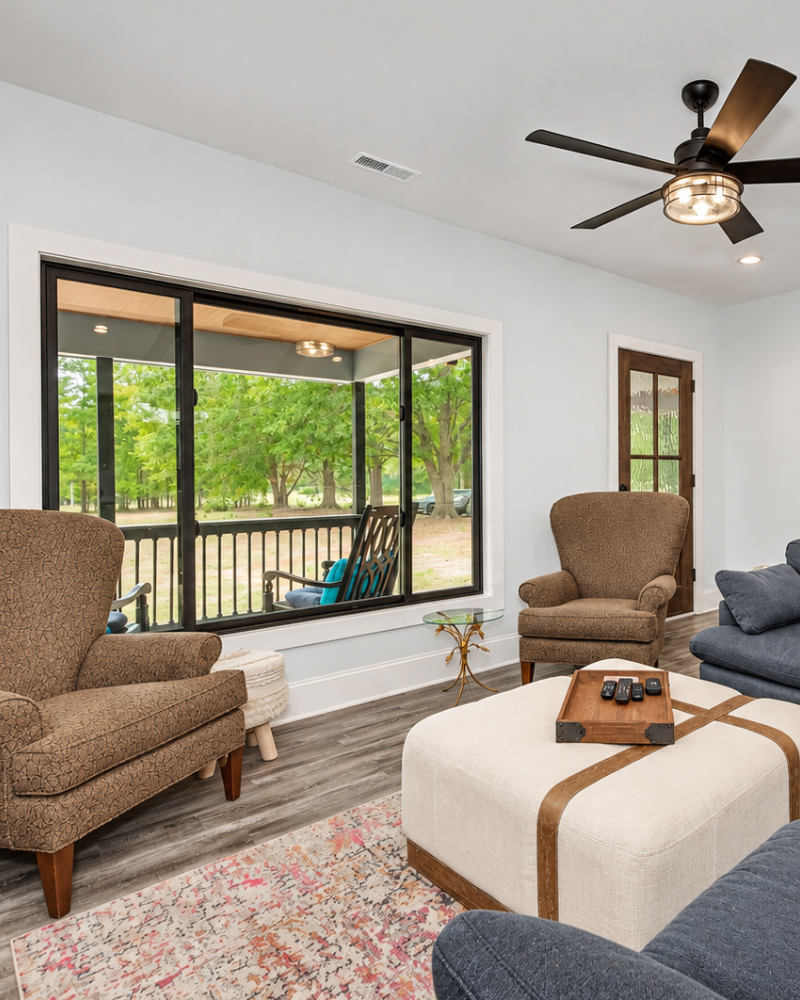
Living room in a Fort Mill whole home remodel with a large window to the covered porch, armchairs and a black ceiling fan
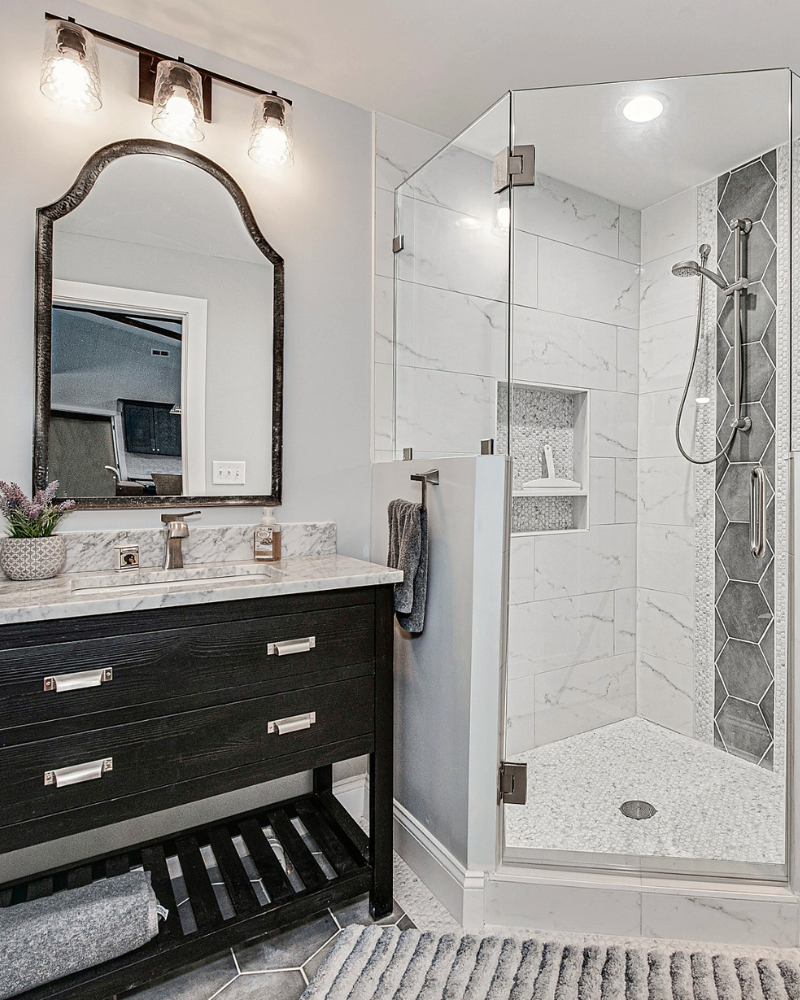
Remodeled bathroom in Fort Mill with a black vanity, marble top, arched mirror and a glass corner shower with a hexagon tile accent
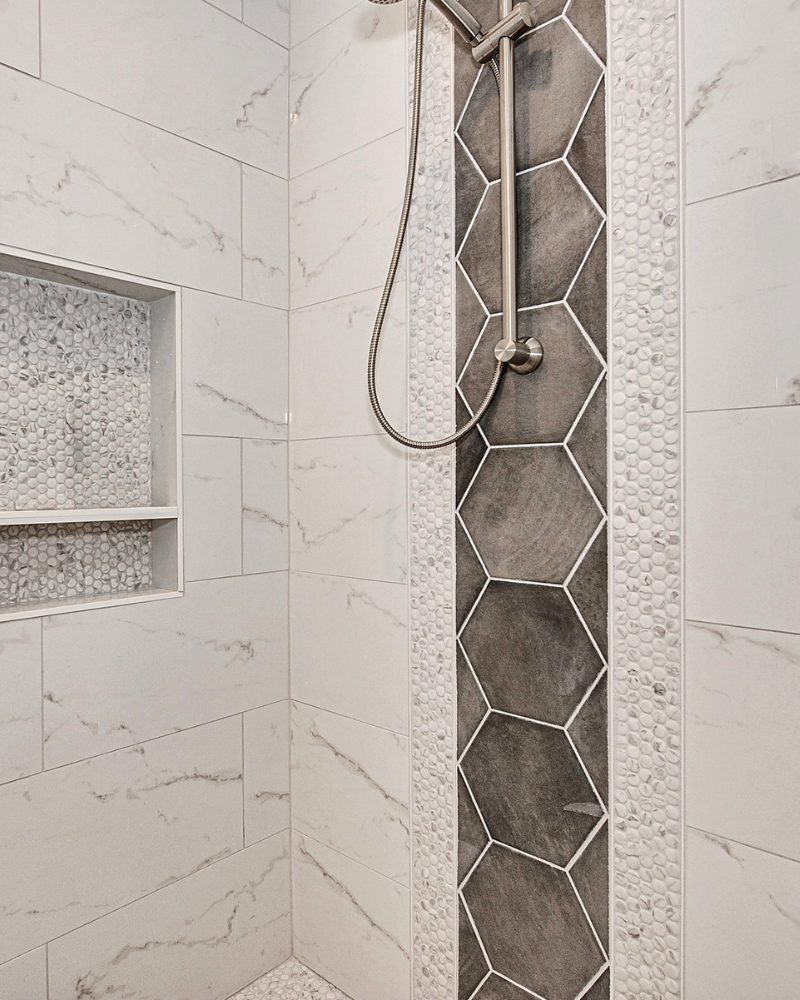
Shower accent stripe of charcoal hexagon tile framed in penny mosaic, with a matching recessed niche and white marble-look walls
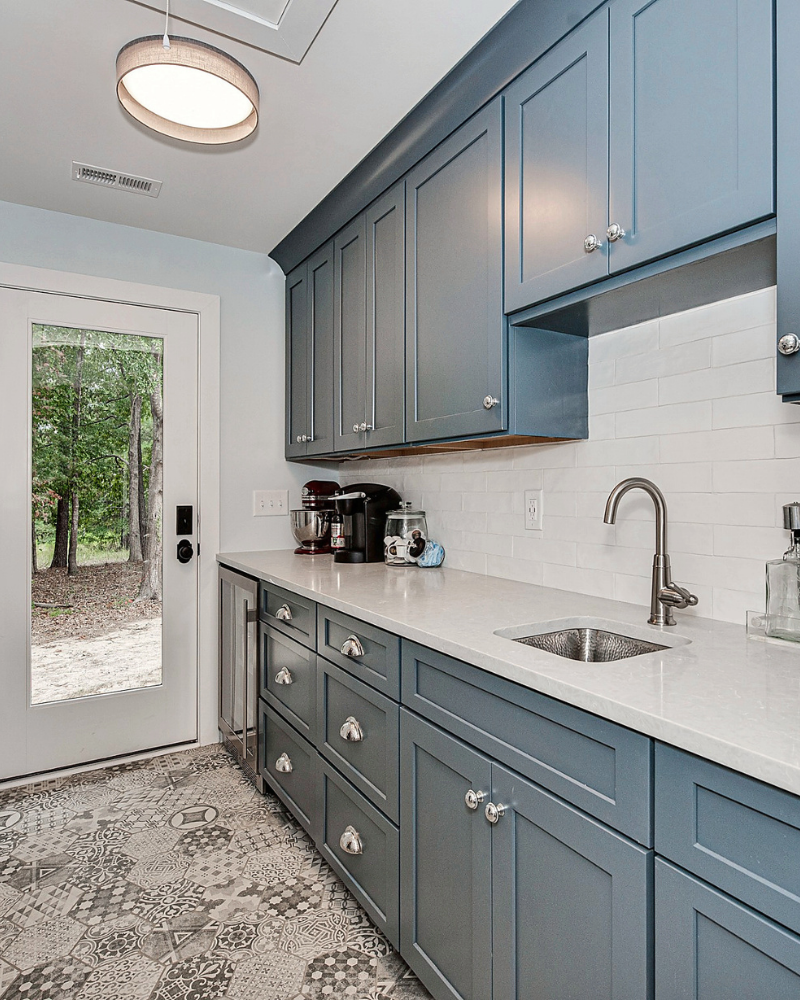
Beverage bar with blue shaker cabinets, a hammered nickel sink, white subway tile and patterned cement-look floor tile
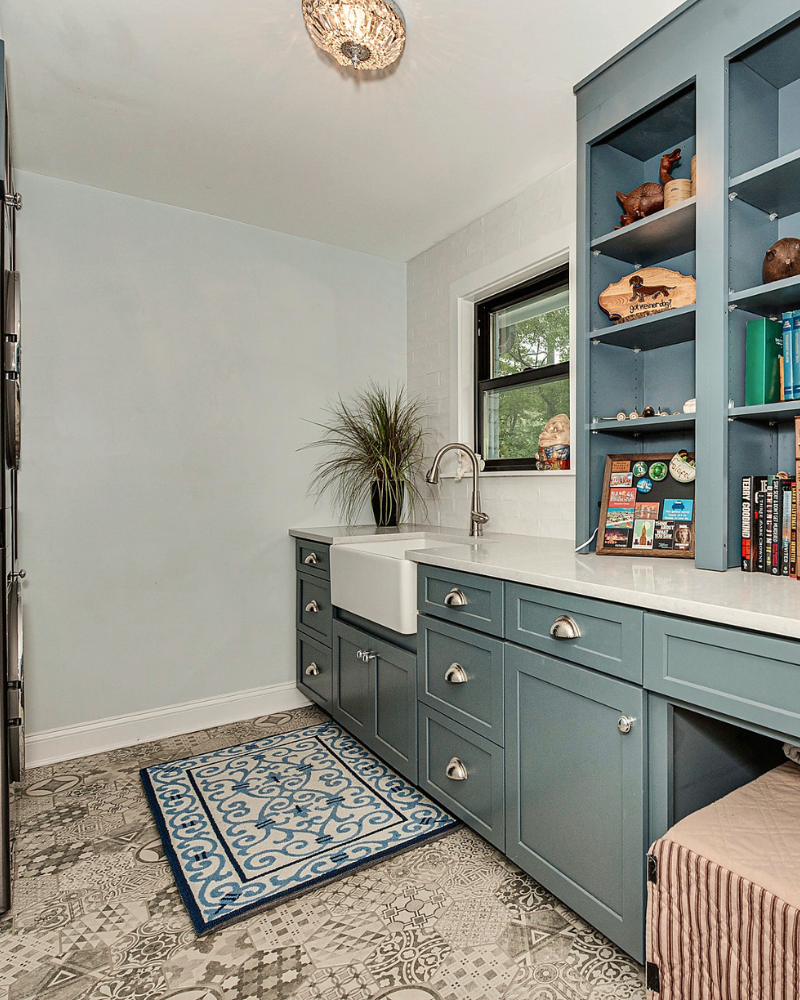
Laundry room with blue-gray cabinets, a farmhouse sink, open shelving and patterned encaustic-look floor tile
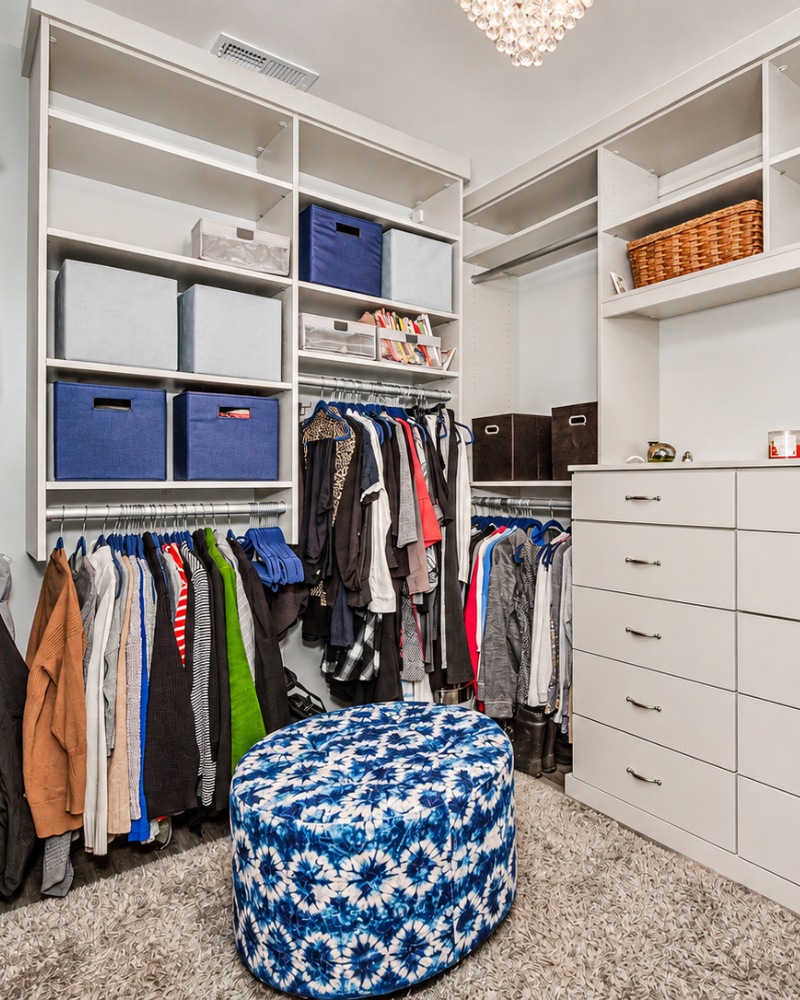
Walk-in closet with custom white shelving, double hanging rods, a dresser and a blue patterned ottoman
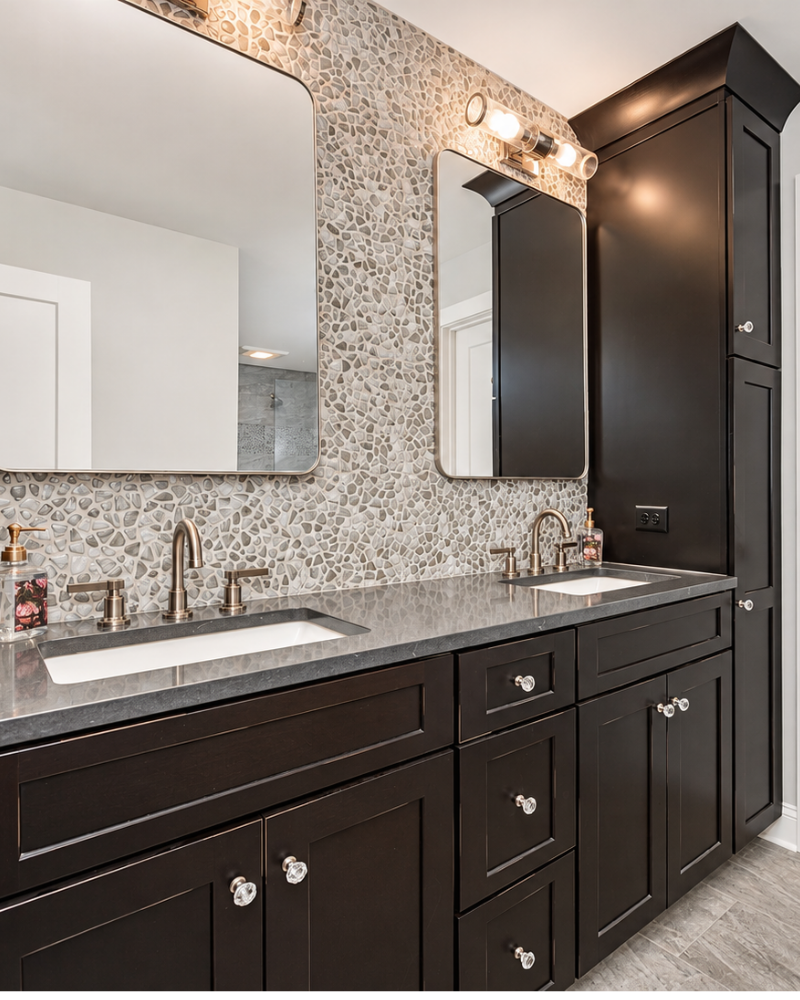
Primary bathroom in a Fort Mill home with a dark double vanity, gray quartz top, pebble glass mosaic wall and brushed bronze faucets
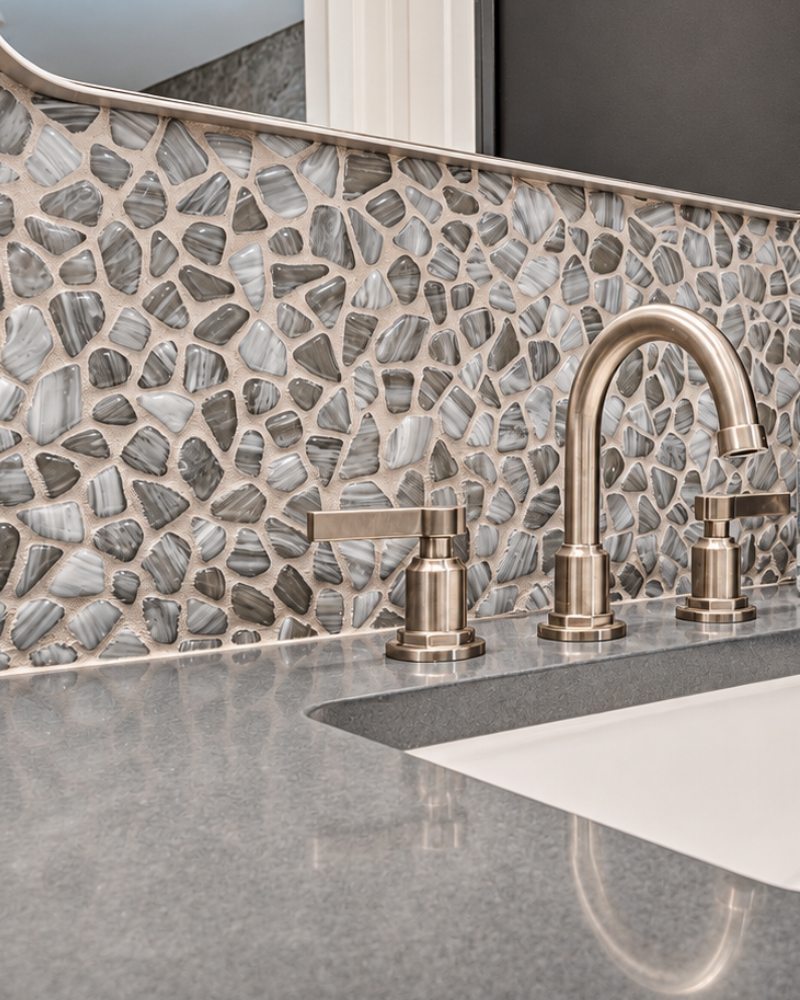
Close-up of a brushed bronze faucet against a gray glass pebble mosaic backsplash and quartz counter
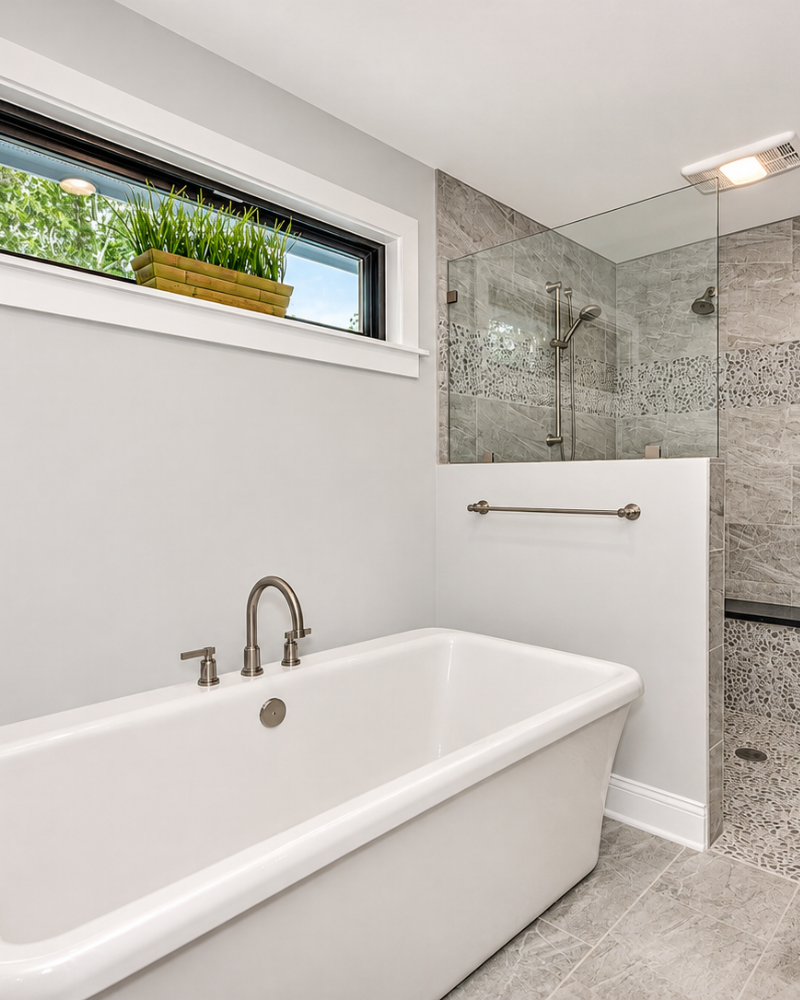
Freestanding soaking tub beneath a transom window, beside a walk-in glass shower with a pebble tile accent band
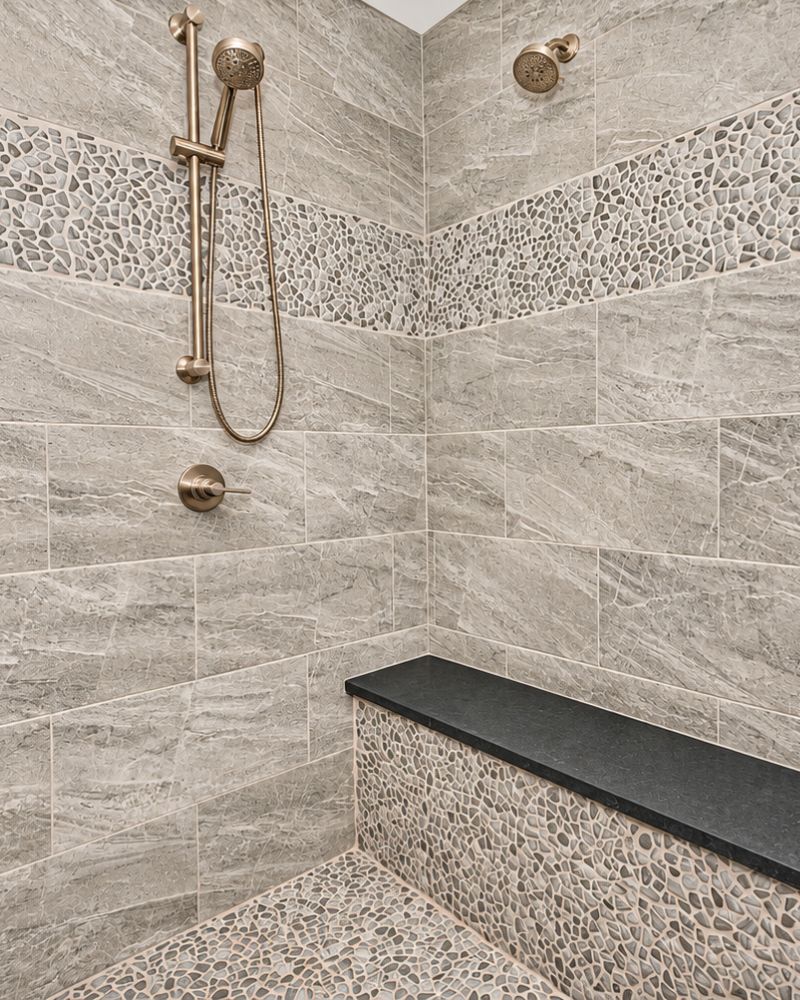
Walk-in shower with gray stone-look tile, pebble mosaic accent bands, a black stone bench and brushed bronze fixtures

Love What You See?

Every project begins with how you want to live. Our design-build process brings design and construction together under one roof, creating a seamless experience centered around you. From the first idea to the final walkthrough, our team handles every detail. Tell us about the vision for your home. 

Let’s Get Started