Fort Mill, SC
The Made-to-Match Addition in Fort Mill
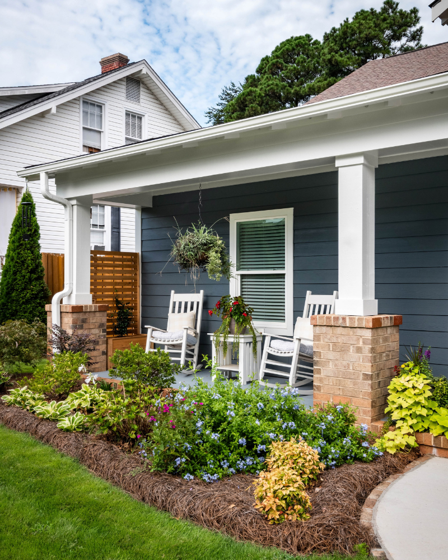
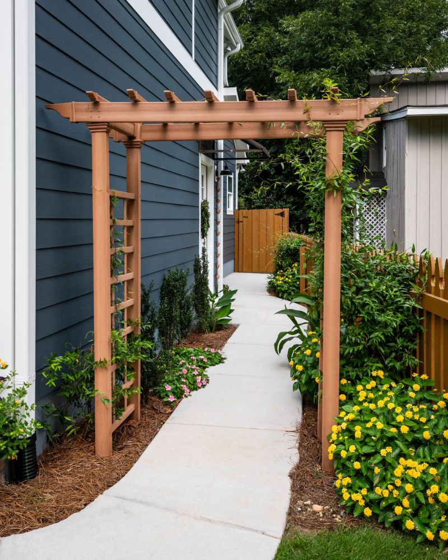
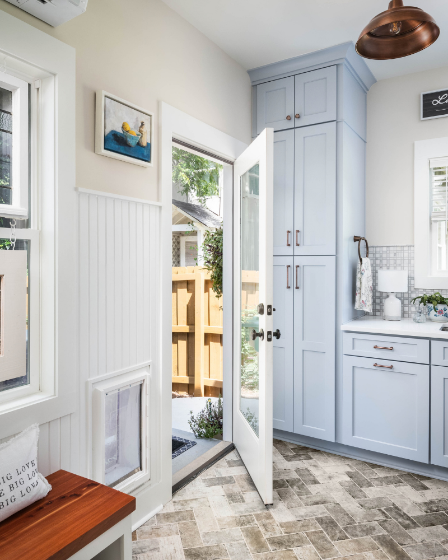
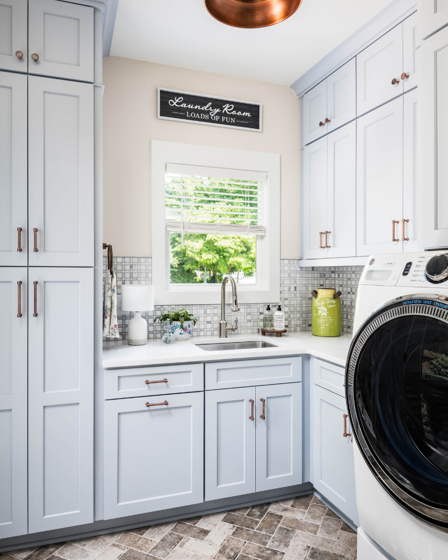
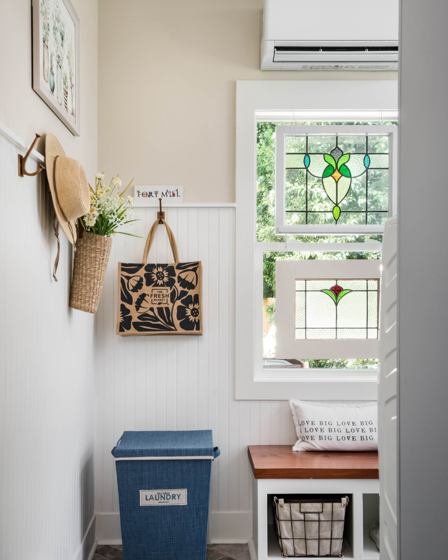
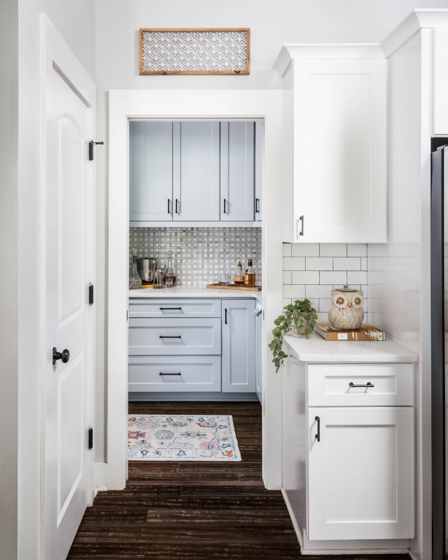
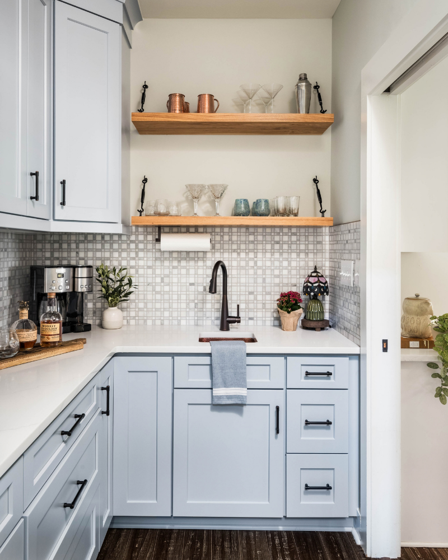
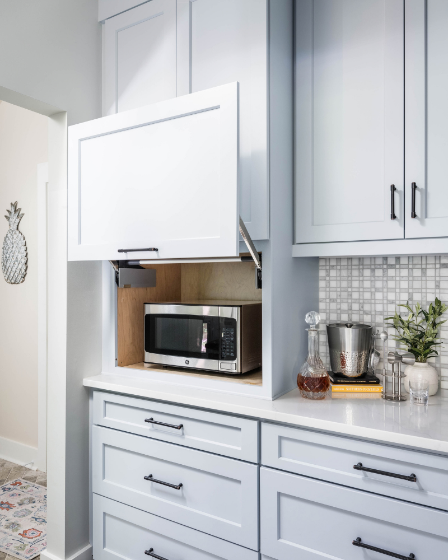
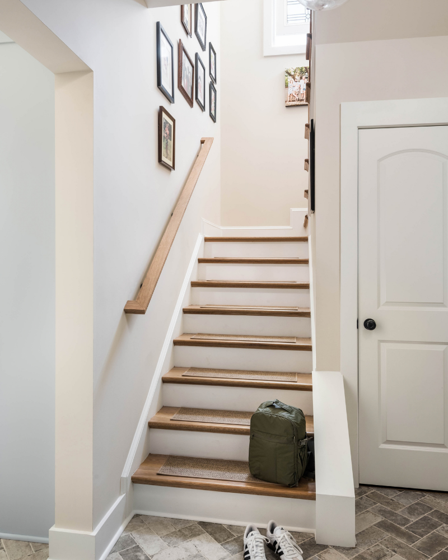
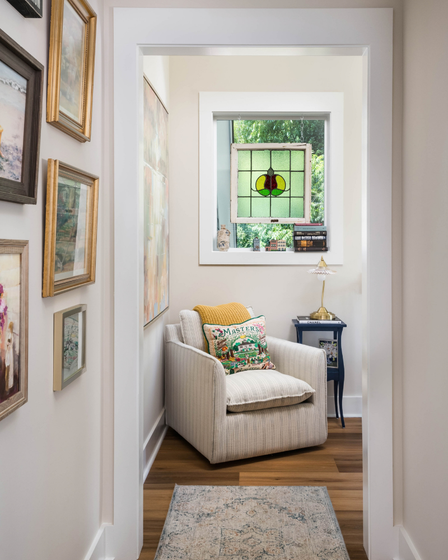
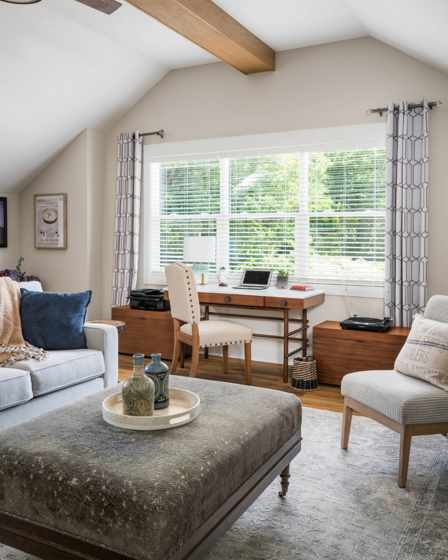
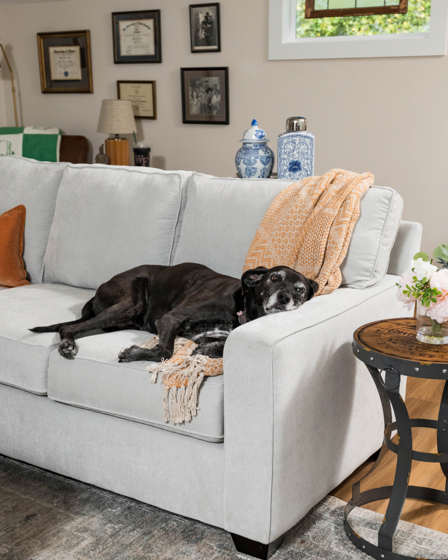
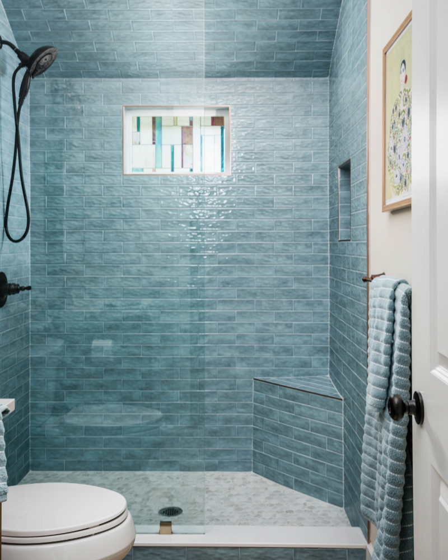
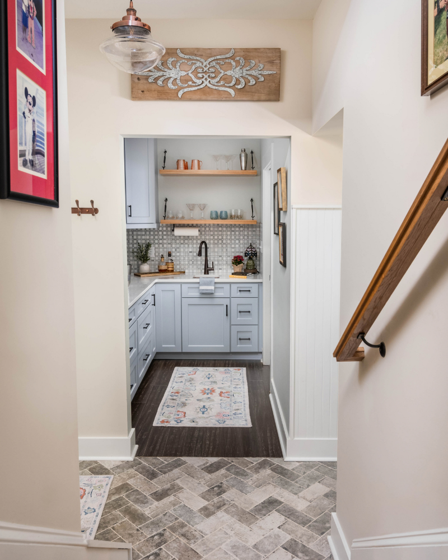
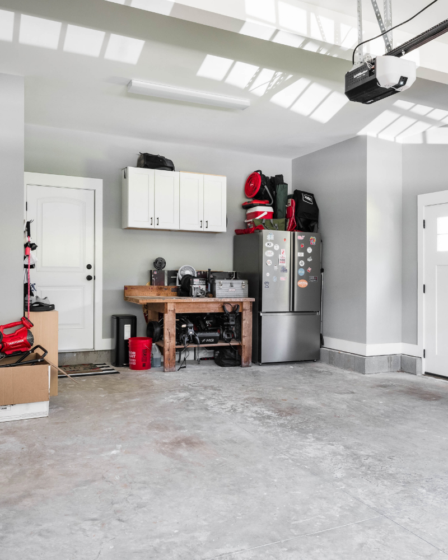
This Fort Mill family loved their home but had outgrown it, with no garage and no place for visiting family to stay. The new addition brought a two-car garage and a private loft suite, designed so seamlessly with the original home that it looks like it was always there. Inside, a new laundry room built for everyday life and a scullery beside the kitchen add storage and function. We also custom sized the windows to fit the homeowner’s stained glass collection, so pieces she had never had room to display are now built into the home itself.